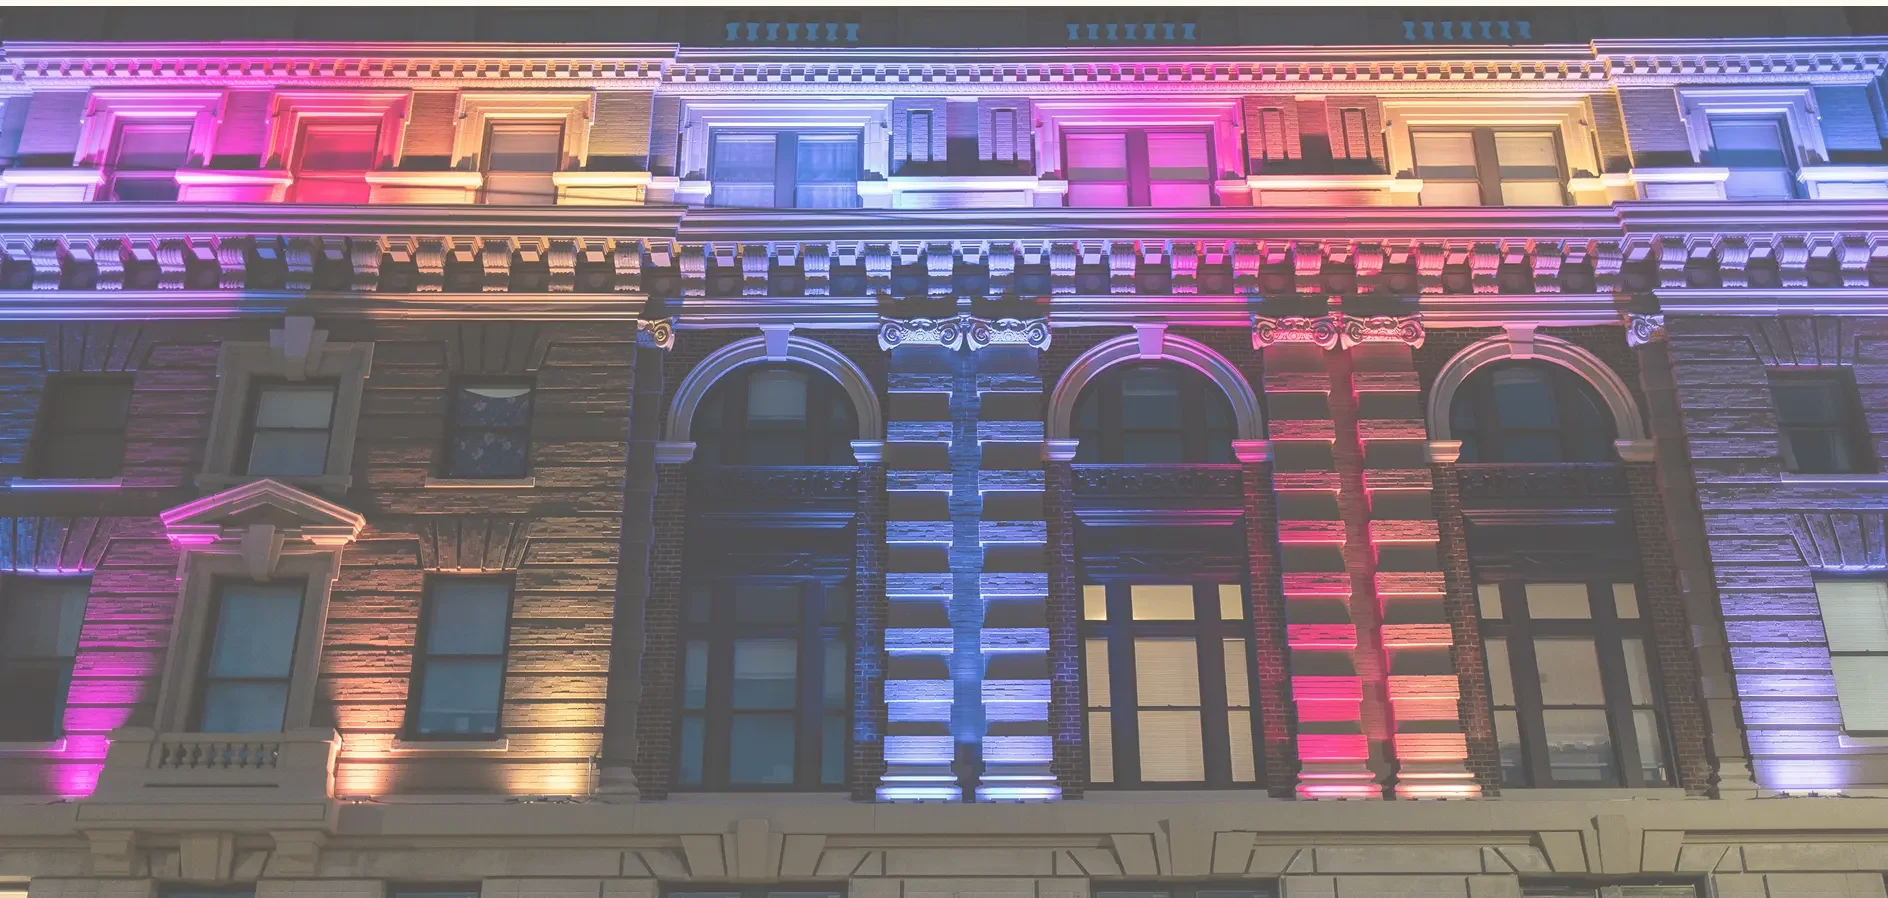
The historic Dayton Arcade complex isn’t just glowing — it’s a symbol of community, innovation, and progress. A sizeable grant from the local electric utility company made the iconic façades more vibrant and welcoming than ever. Image courtesy of Kevin Lush Photography.
Built (S7E4) Waking the Giant: How the Dayton Arcade Fueled a Downtown Comeback
Once the beating heart of downtown Dayton, the historic Dayton Arcade sat vacant for decades—too big, too broken, and too expensive to save. Join us as we trace the bold reinvention of a nine-building landmark into a mixed-use hub for entrepreneurs, students, and small businesses, revealing how preservation, creative capital stacks, and local leadership helped reignite a city built on innovation.
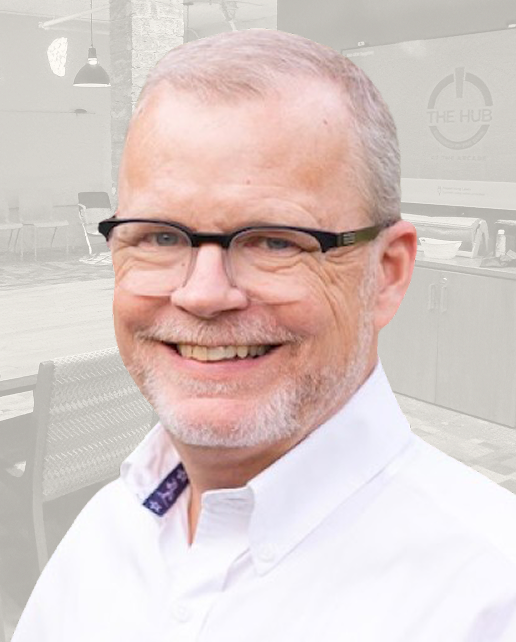
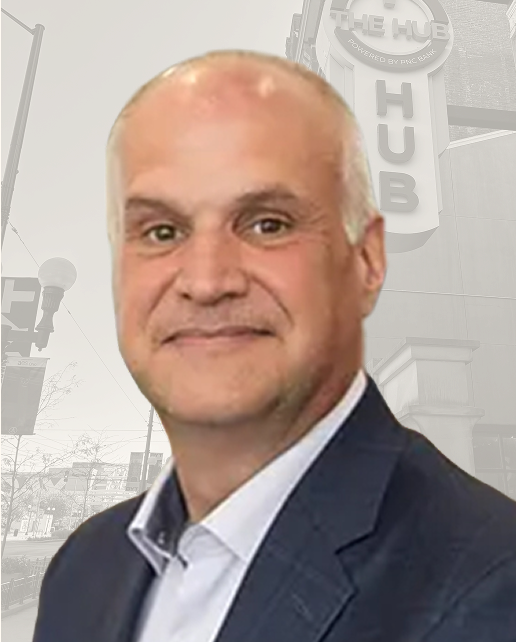
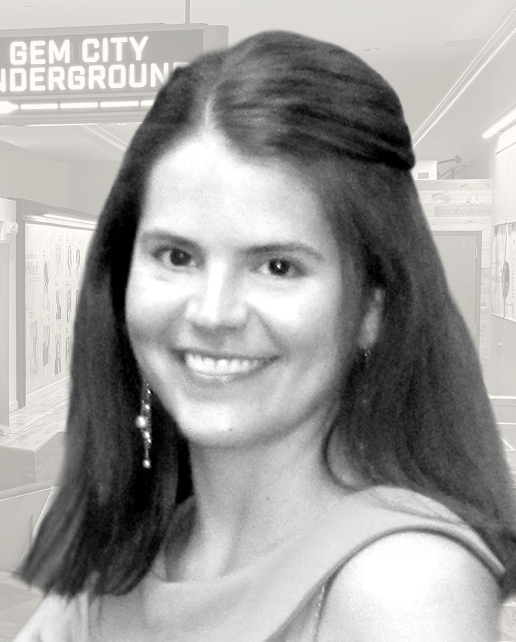
Meet the people behind the Dayton Arcade episode
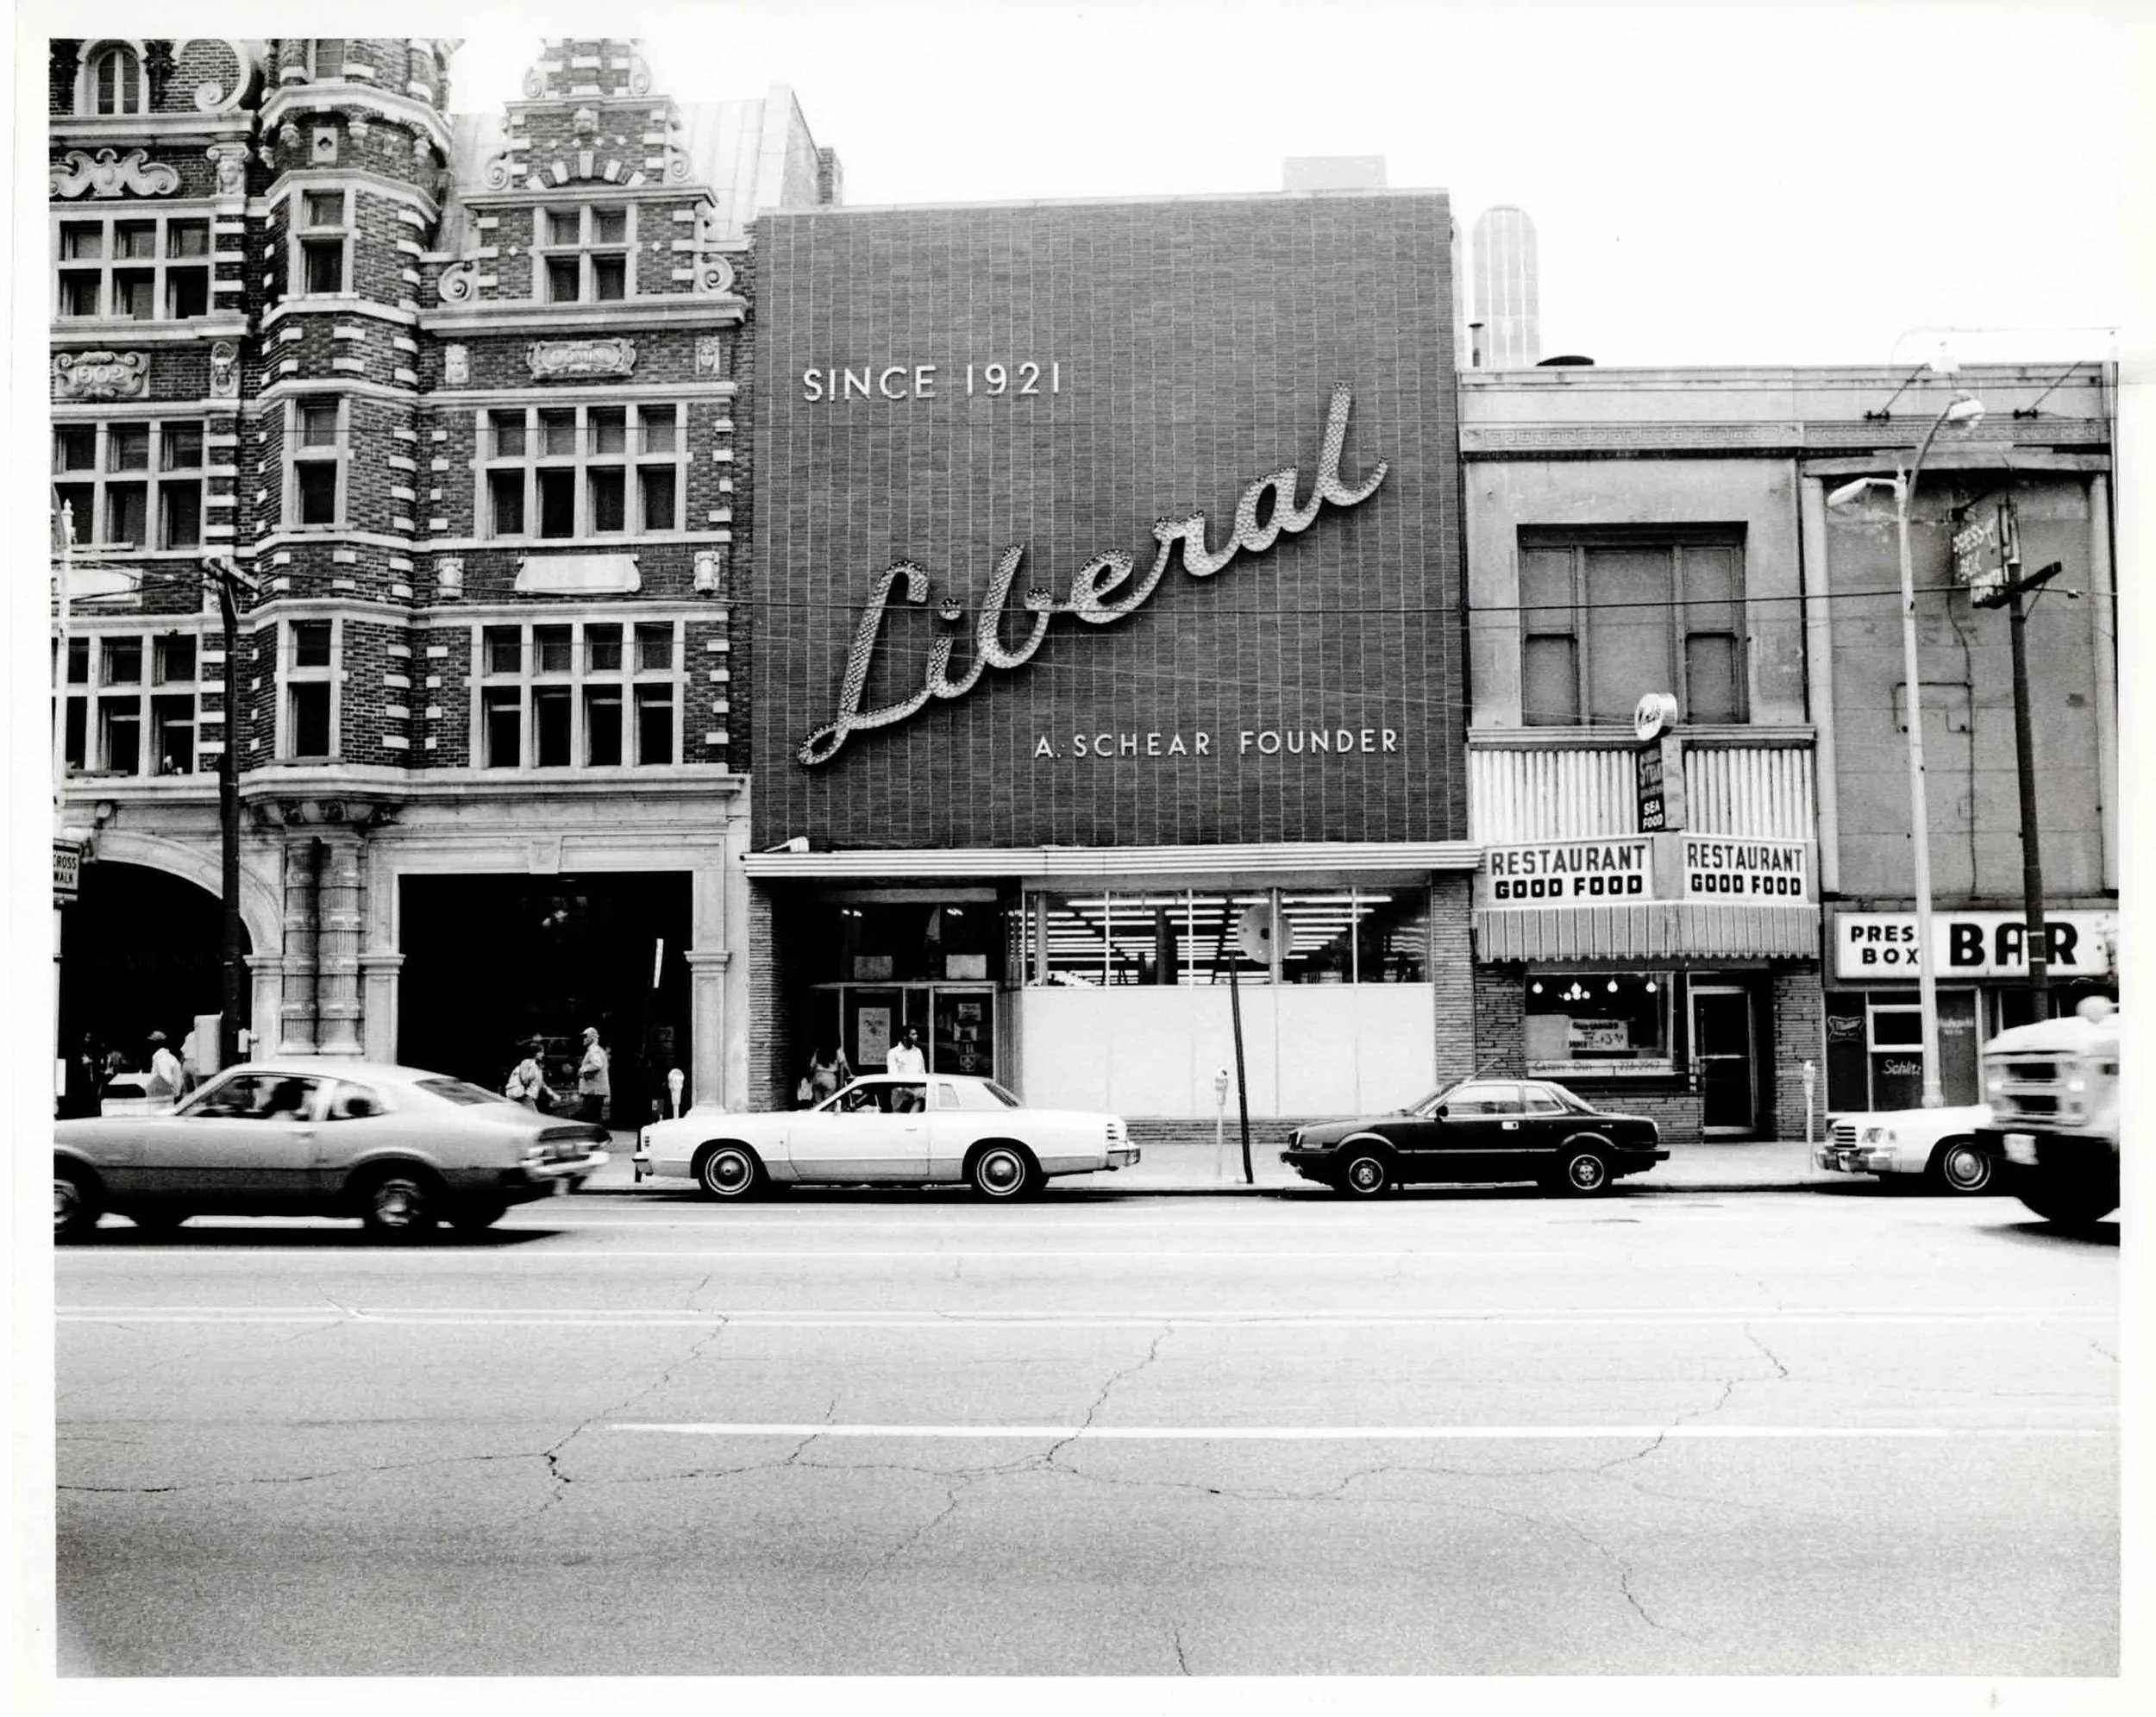
Third Street Arcade and Liberals
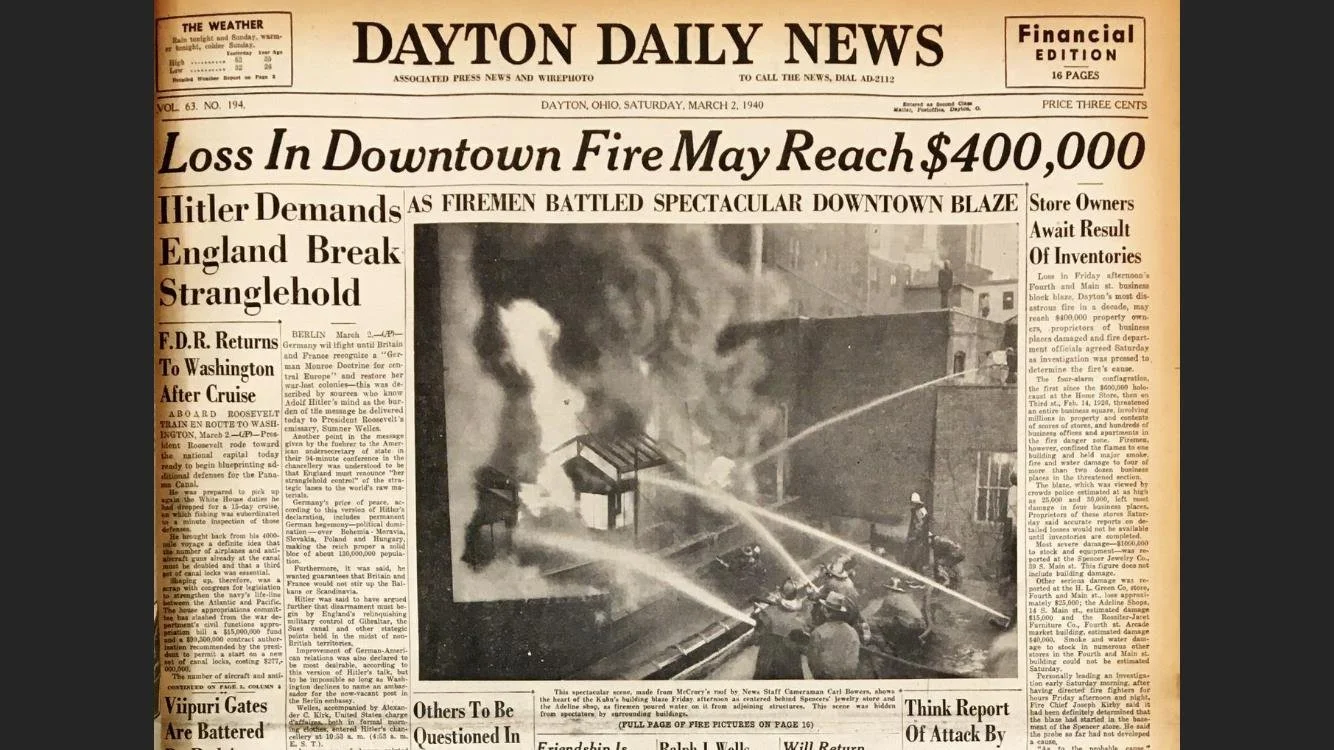
Arcade Fire March 2 1940
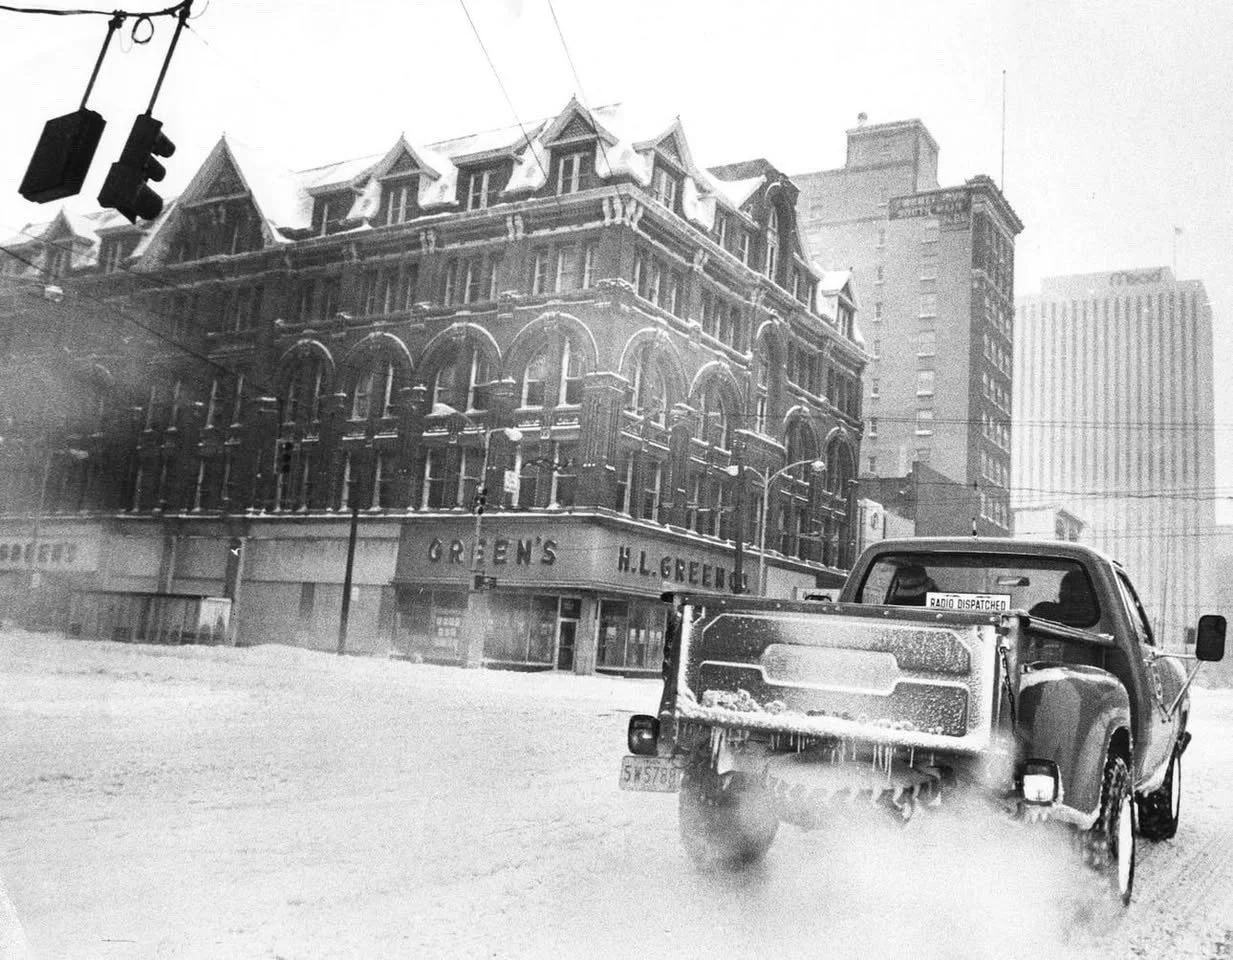
Dayton Blizzard of 1978 cc Dayton Daily News
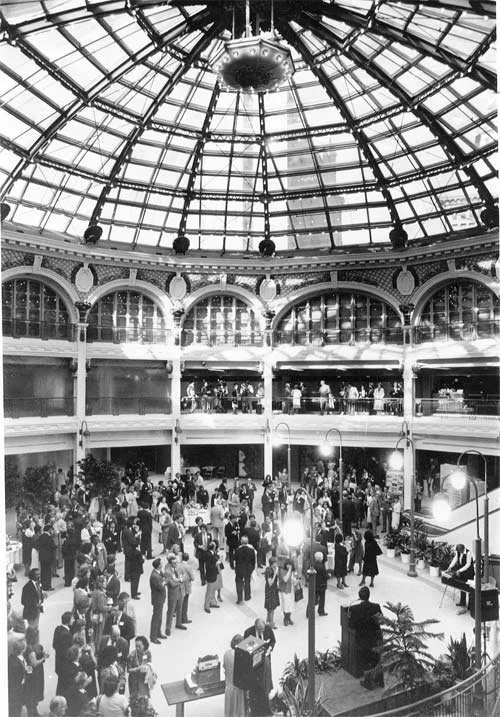
80s Rotunda cc Arcade website
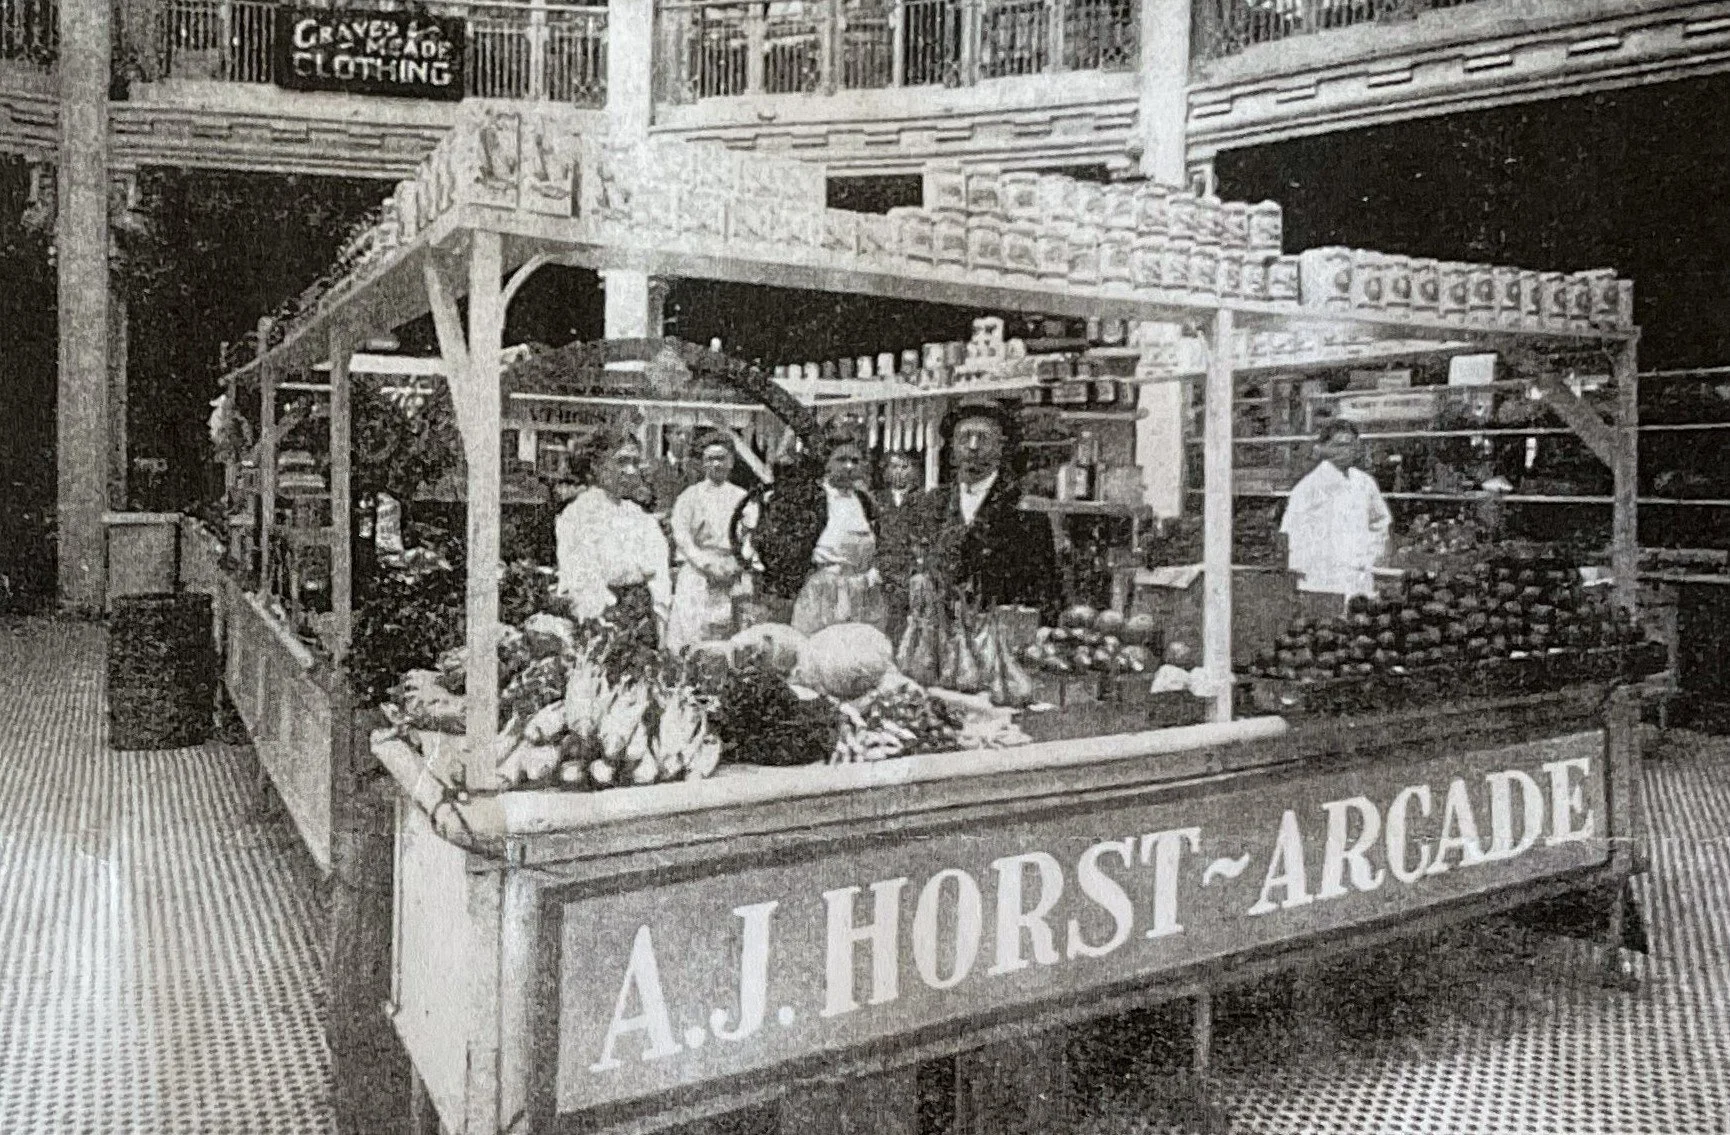
Horst fruit stand
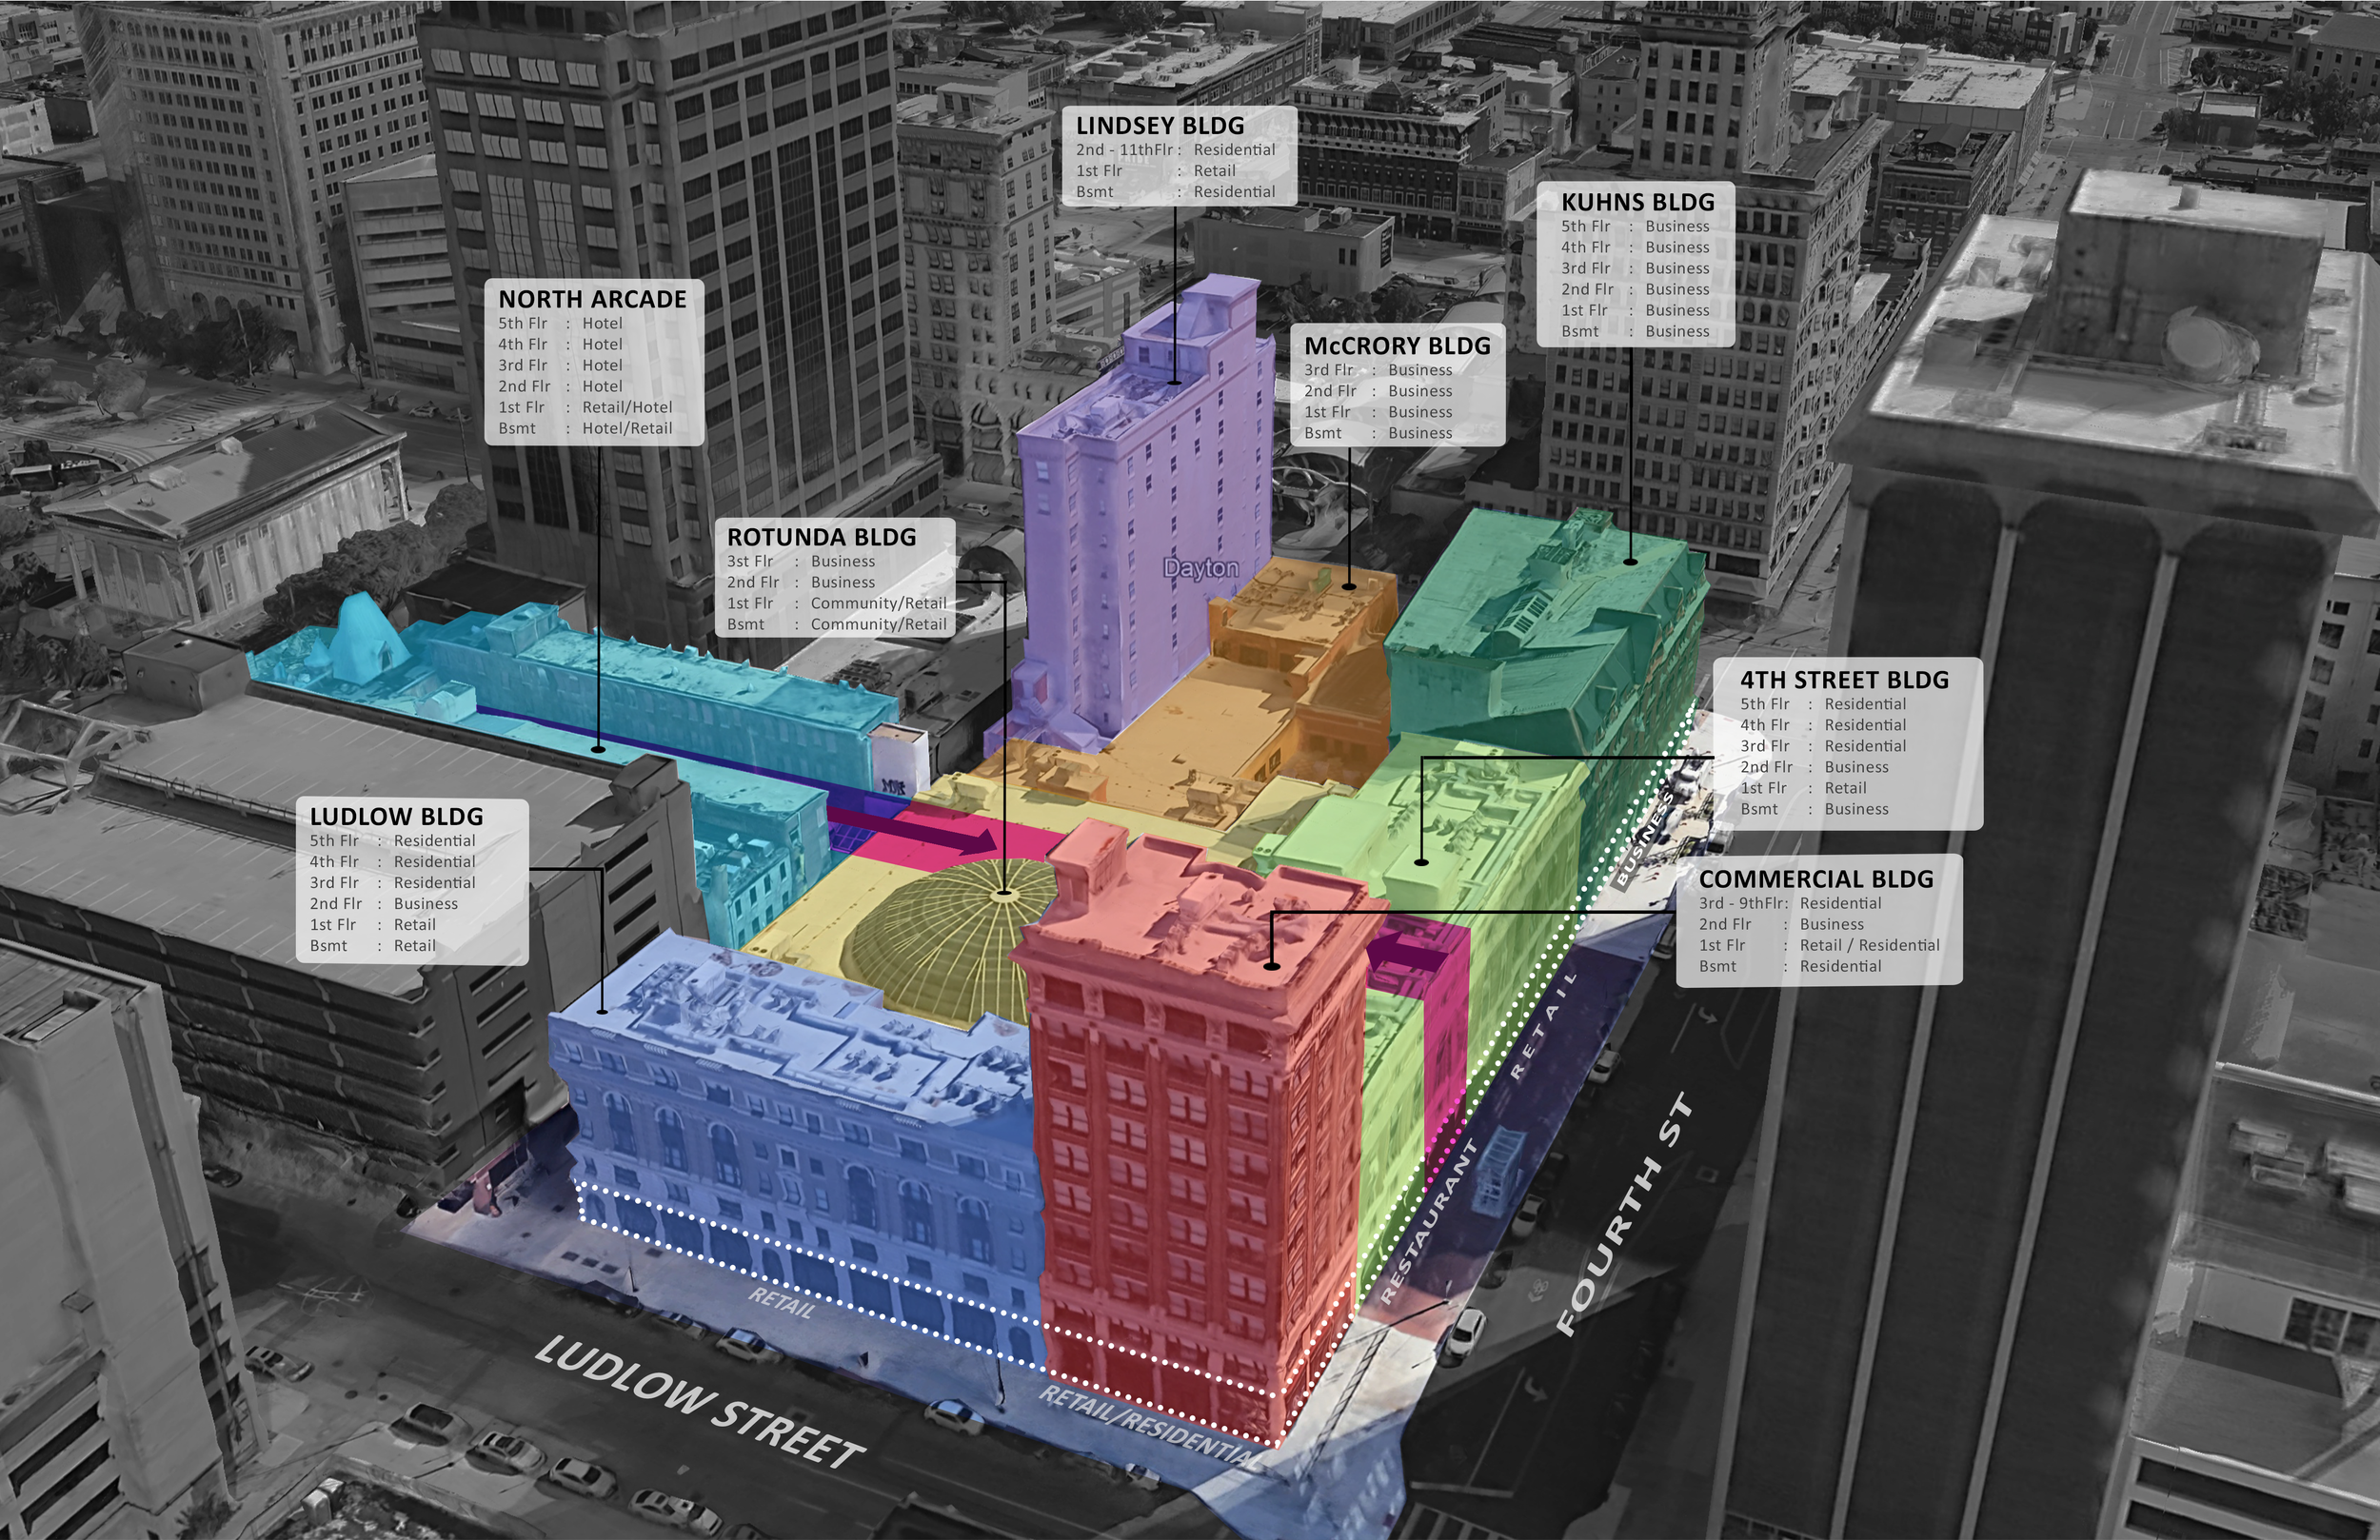
This 3-dimensional view of the Dayton Arcade demonstrates the layering of uses of this dynamic mixed-use development. This layering creates synergies between the uses where the more public uses of retail and restaurants establish the street front base of the project. Offices and housing are then stacked above. At the heart of the historic block is the magnificent domed skylit Rotunda, the venue for many civic gatherings. The midblock concourse of the North Arcade, with the hotel above, creates a grand promenade to access the Rotunda from the street. Every piece of this mixed-use project works in concert to create this hub of urban activity.
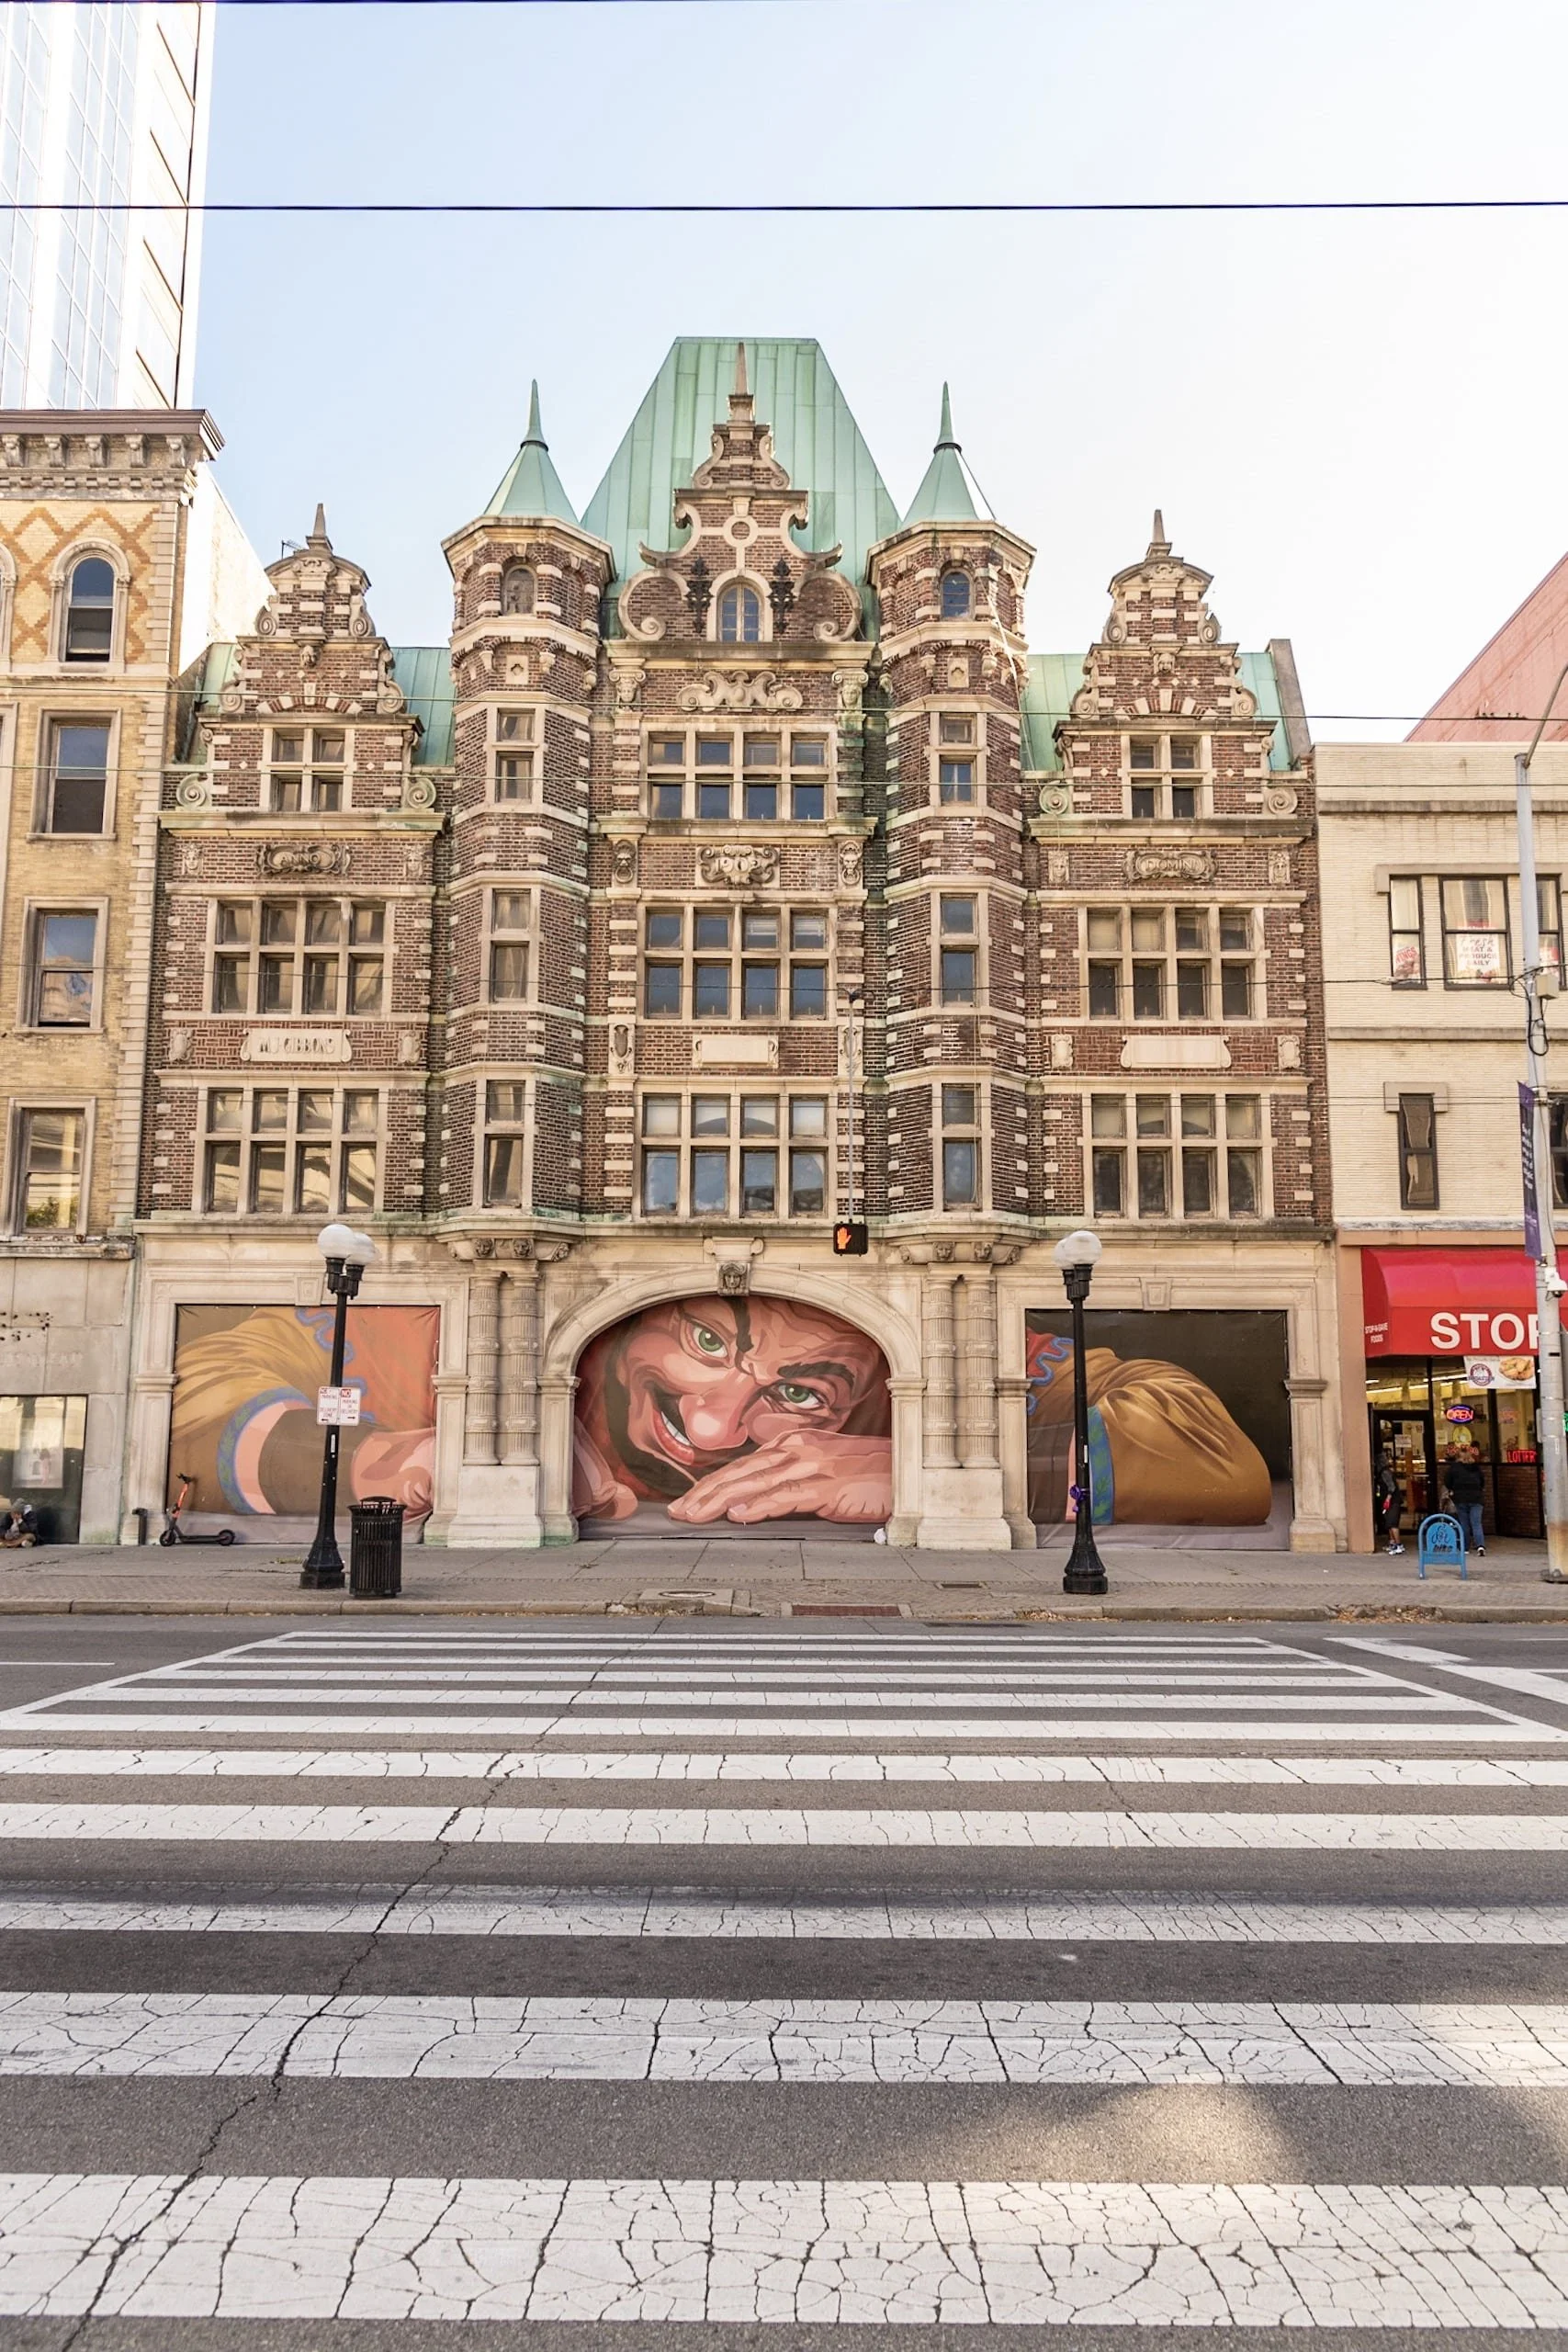
The Arcade’s Third Street and Gibbons Annex Buildings were built in 1902 as part of the original Arcade development. The historic Third Street Building façade, designed by Frank Mills Andrews in the Flemish guildhall style, is one of the most recognizable buildings in the city of Dayton. Its long-standing retail marketplace was shuttered in 1990 with the rest of the development.
Long seen as the last piece of the Dayton Arcade puzzle, the completion of this second phase allows the Arcade to serve as the retail hub and pedestrian connector in the center of downtown Dayton once again.
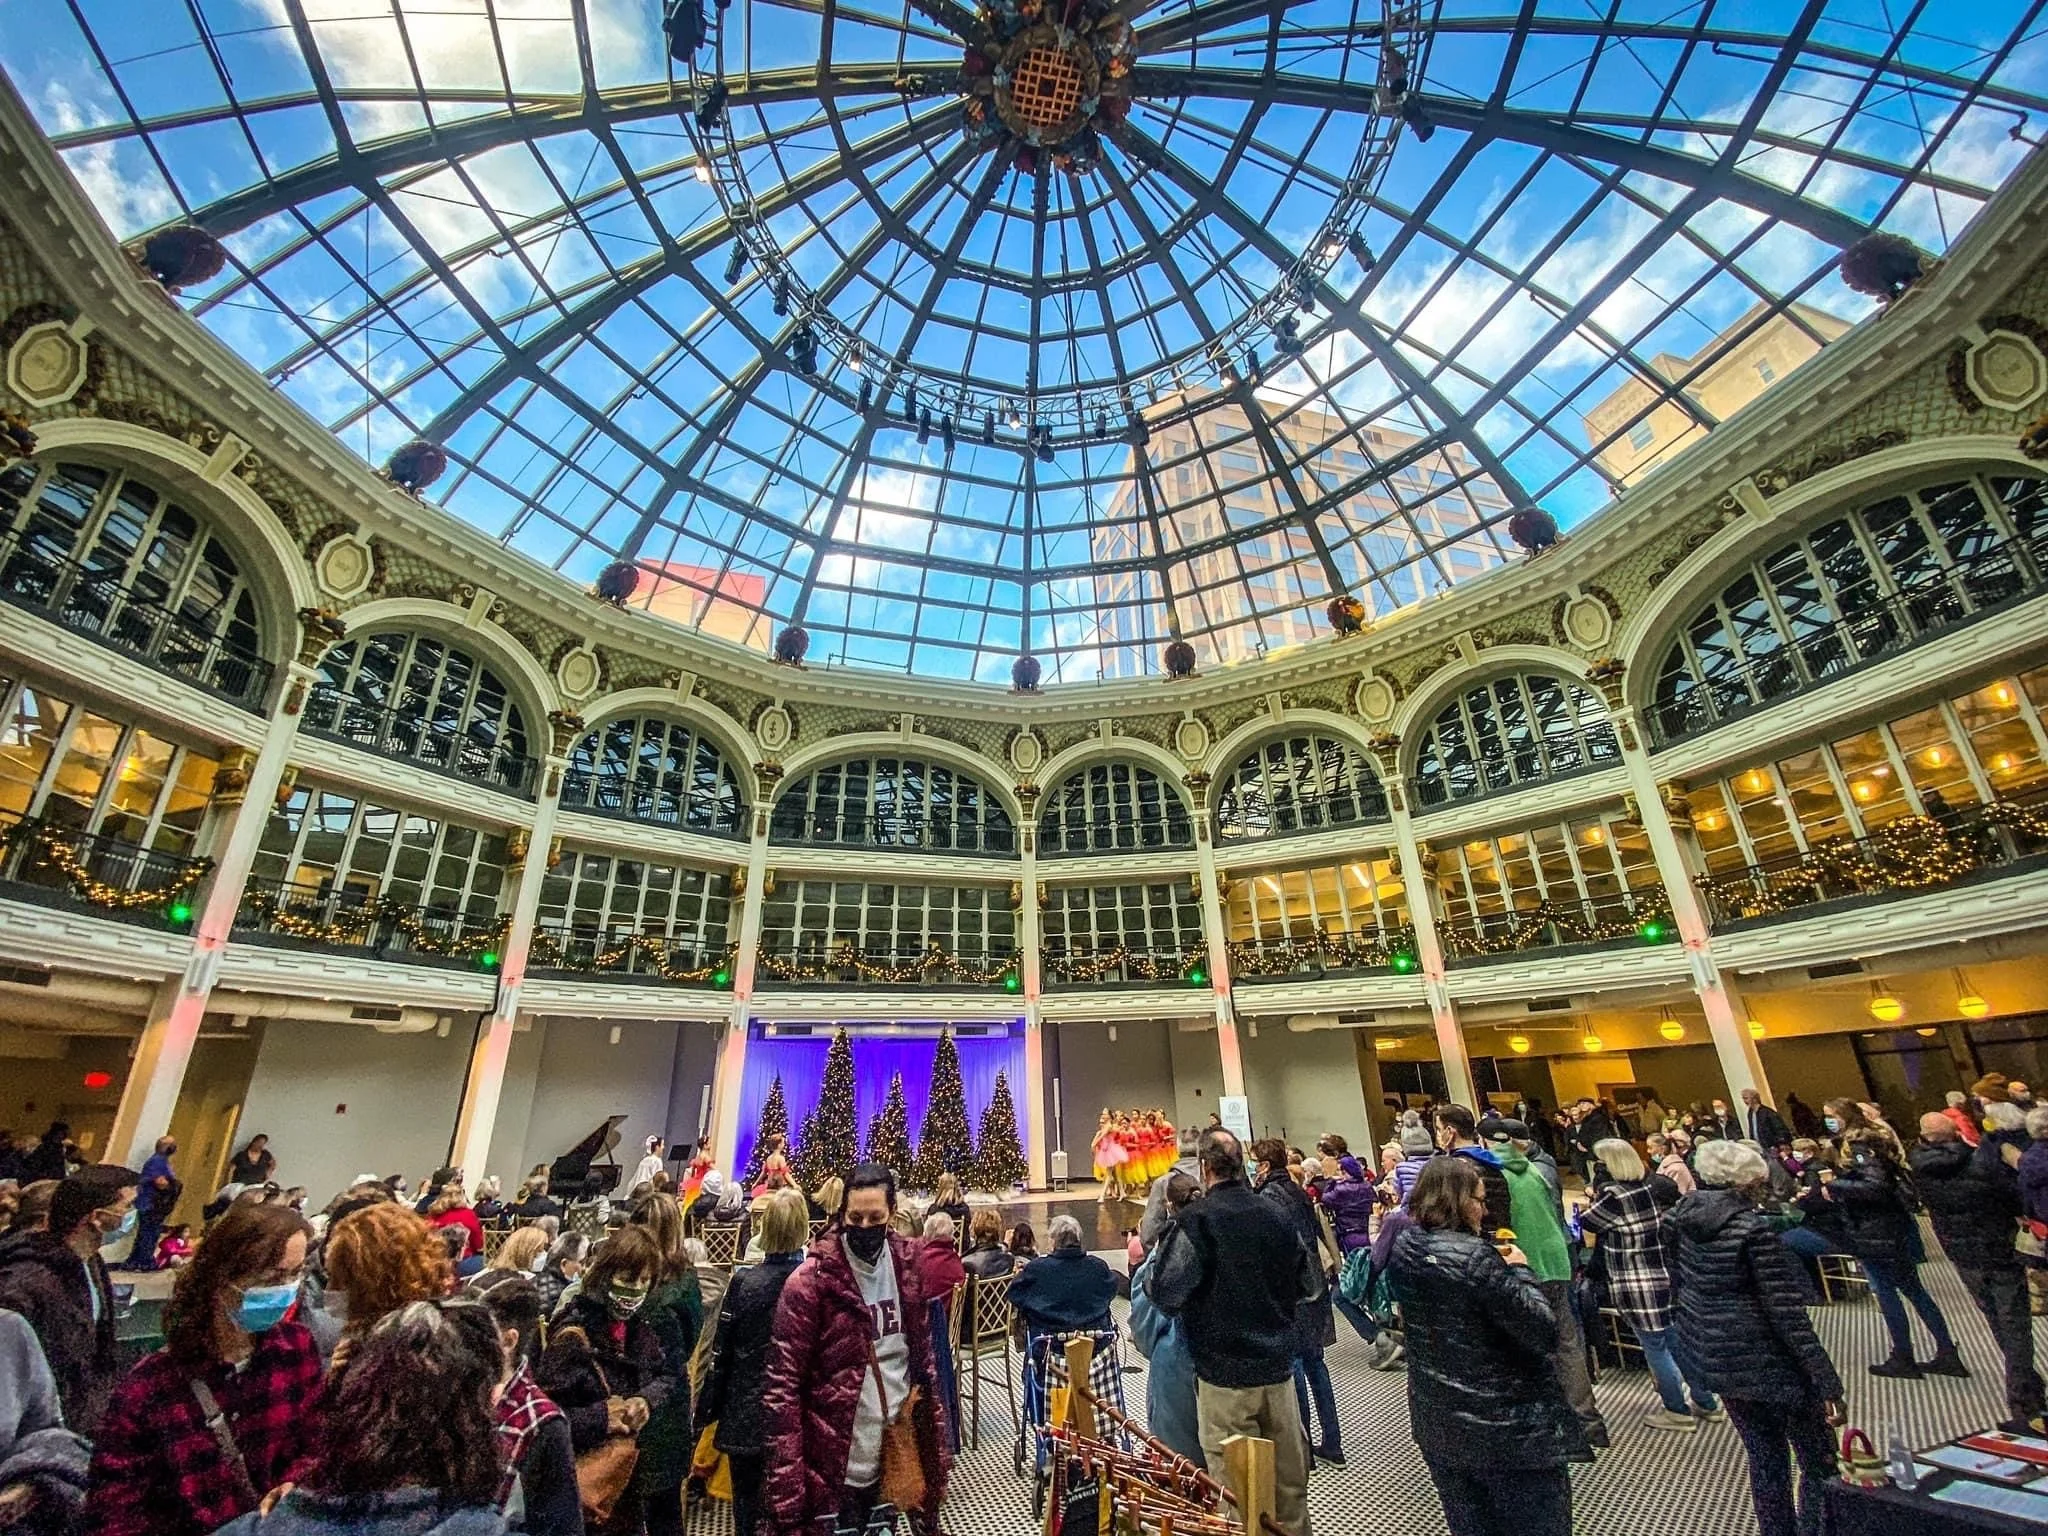
The Arcade’s Rotunda Building was Dayton’s central hub and market for decades. With its original marketplace décor featuring turkeys, ram’s heads, and cornucopias, the Rotunda has been called the “Crown Jewel of the Gem City”. In the 1980’s, the Rotunda became the centerpiece of an urban mall concept with a multi-level food court. The Arcade’s most recent redevelopment reset the 1902 marketplace floor, creating a community gathering space with capacity for over 1,000 guests. This photo is from the popular “Holly Days at the Arcade” celebration, resurrected from the 1990’s Arcade redevelopment strategy and now in its fifth consecutive year.
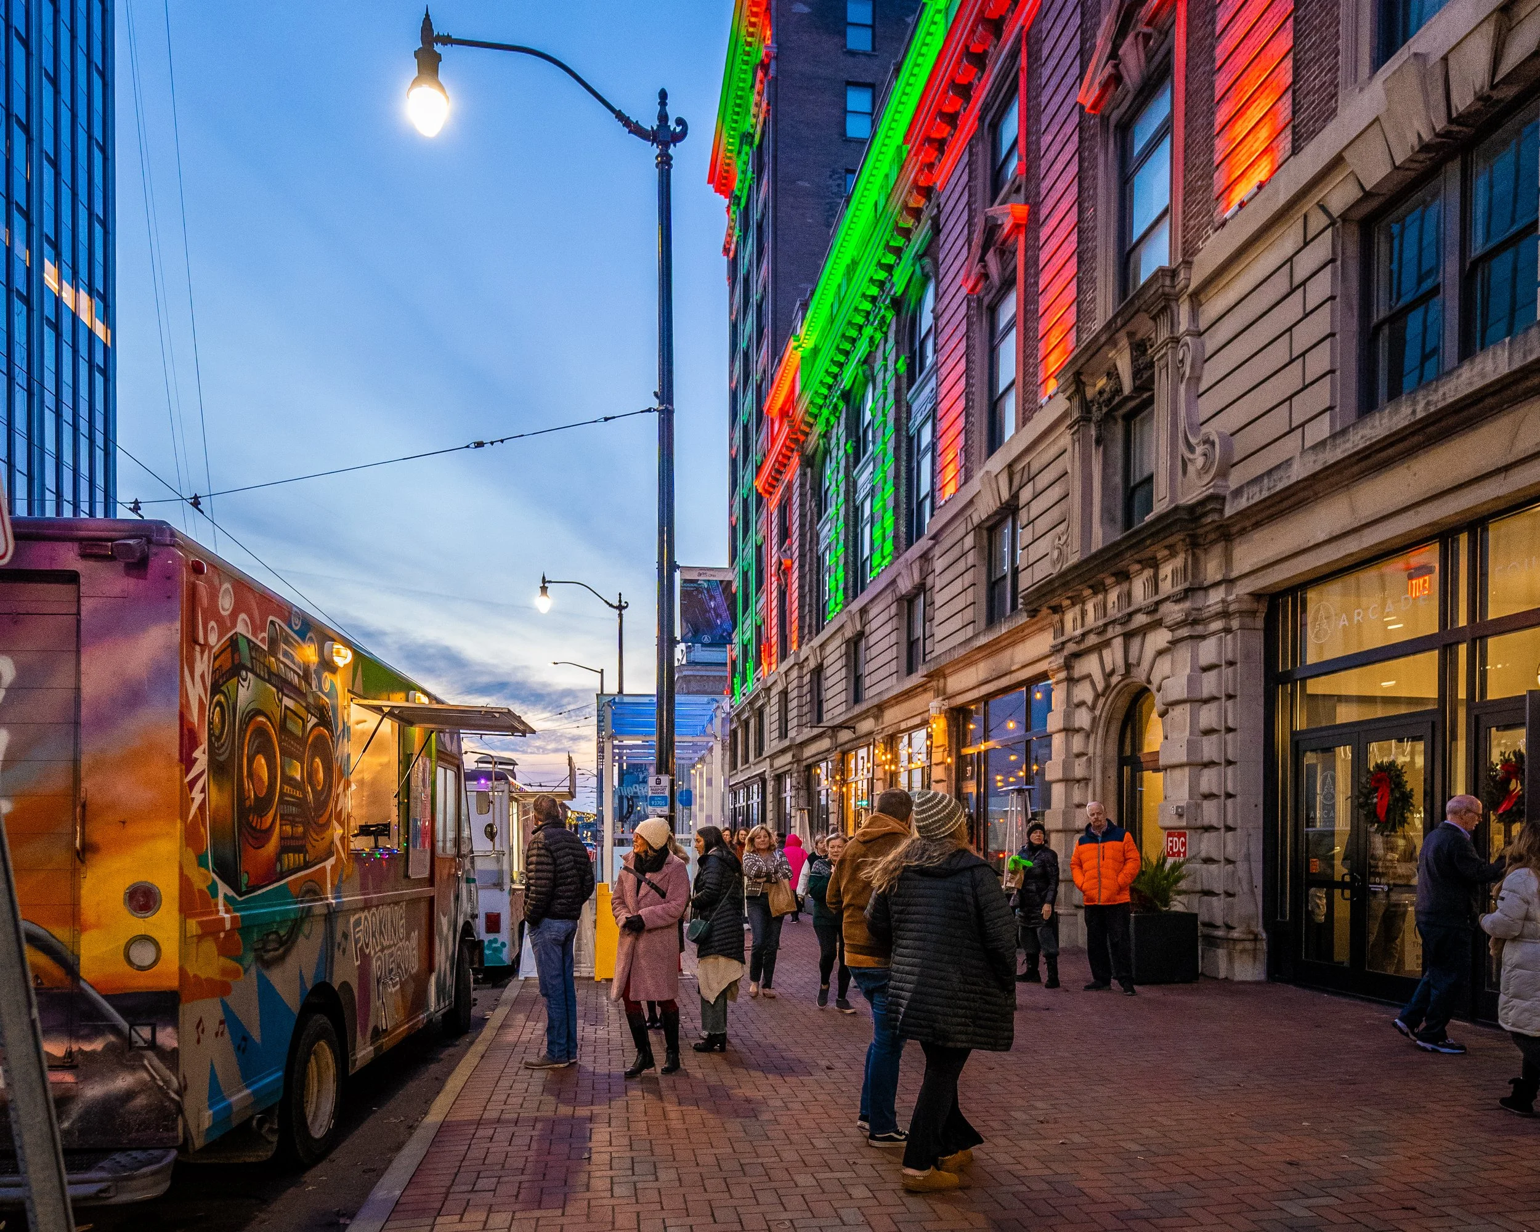
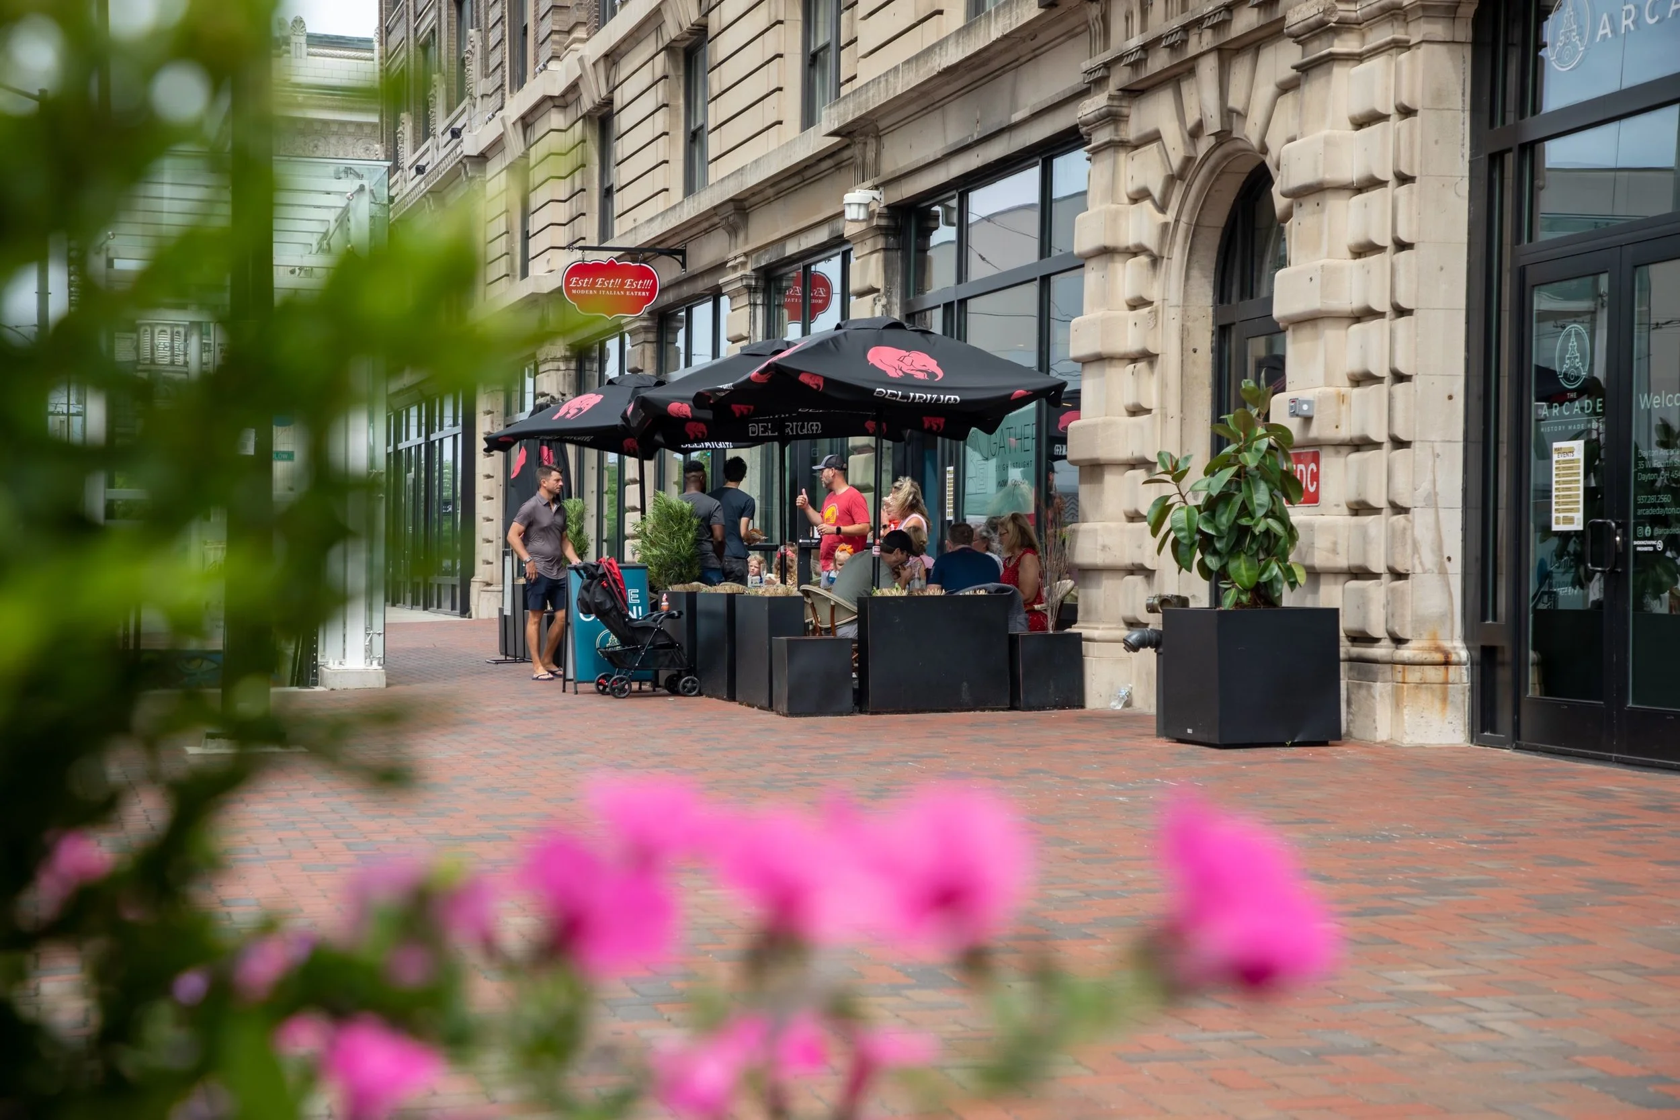
Streets that were barren a decade ago have come to life. Art gallery openings, restaurant specials, and community-centered events fill the sidewalks with pedestrians enjoying the revitalized streetscape and lighting
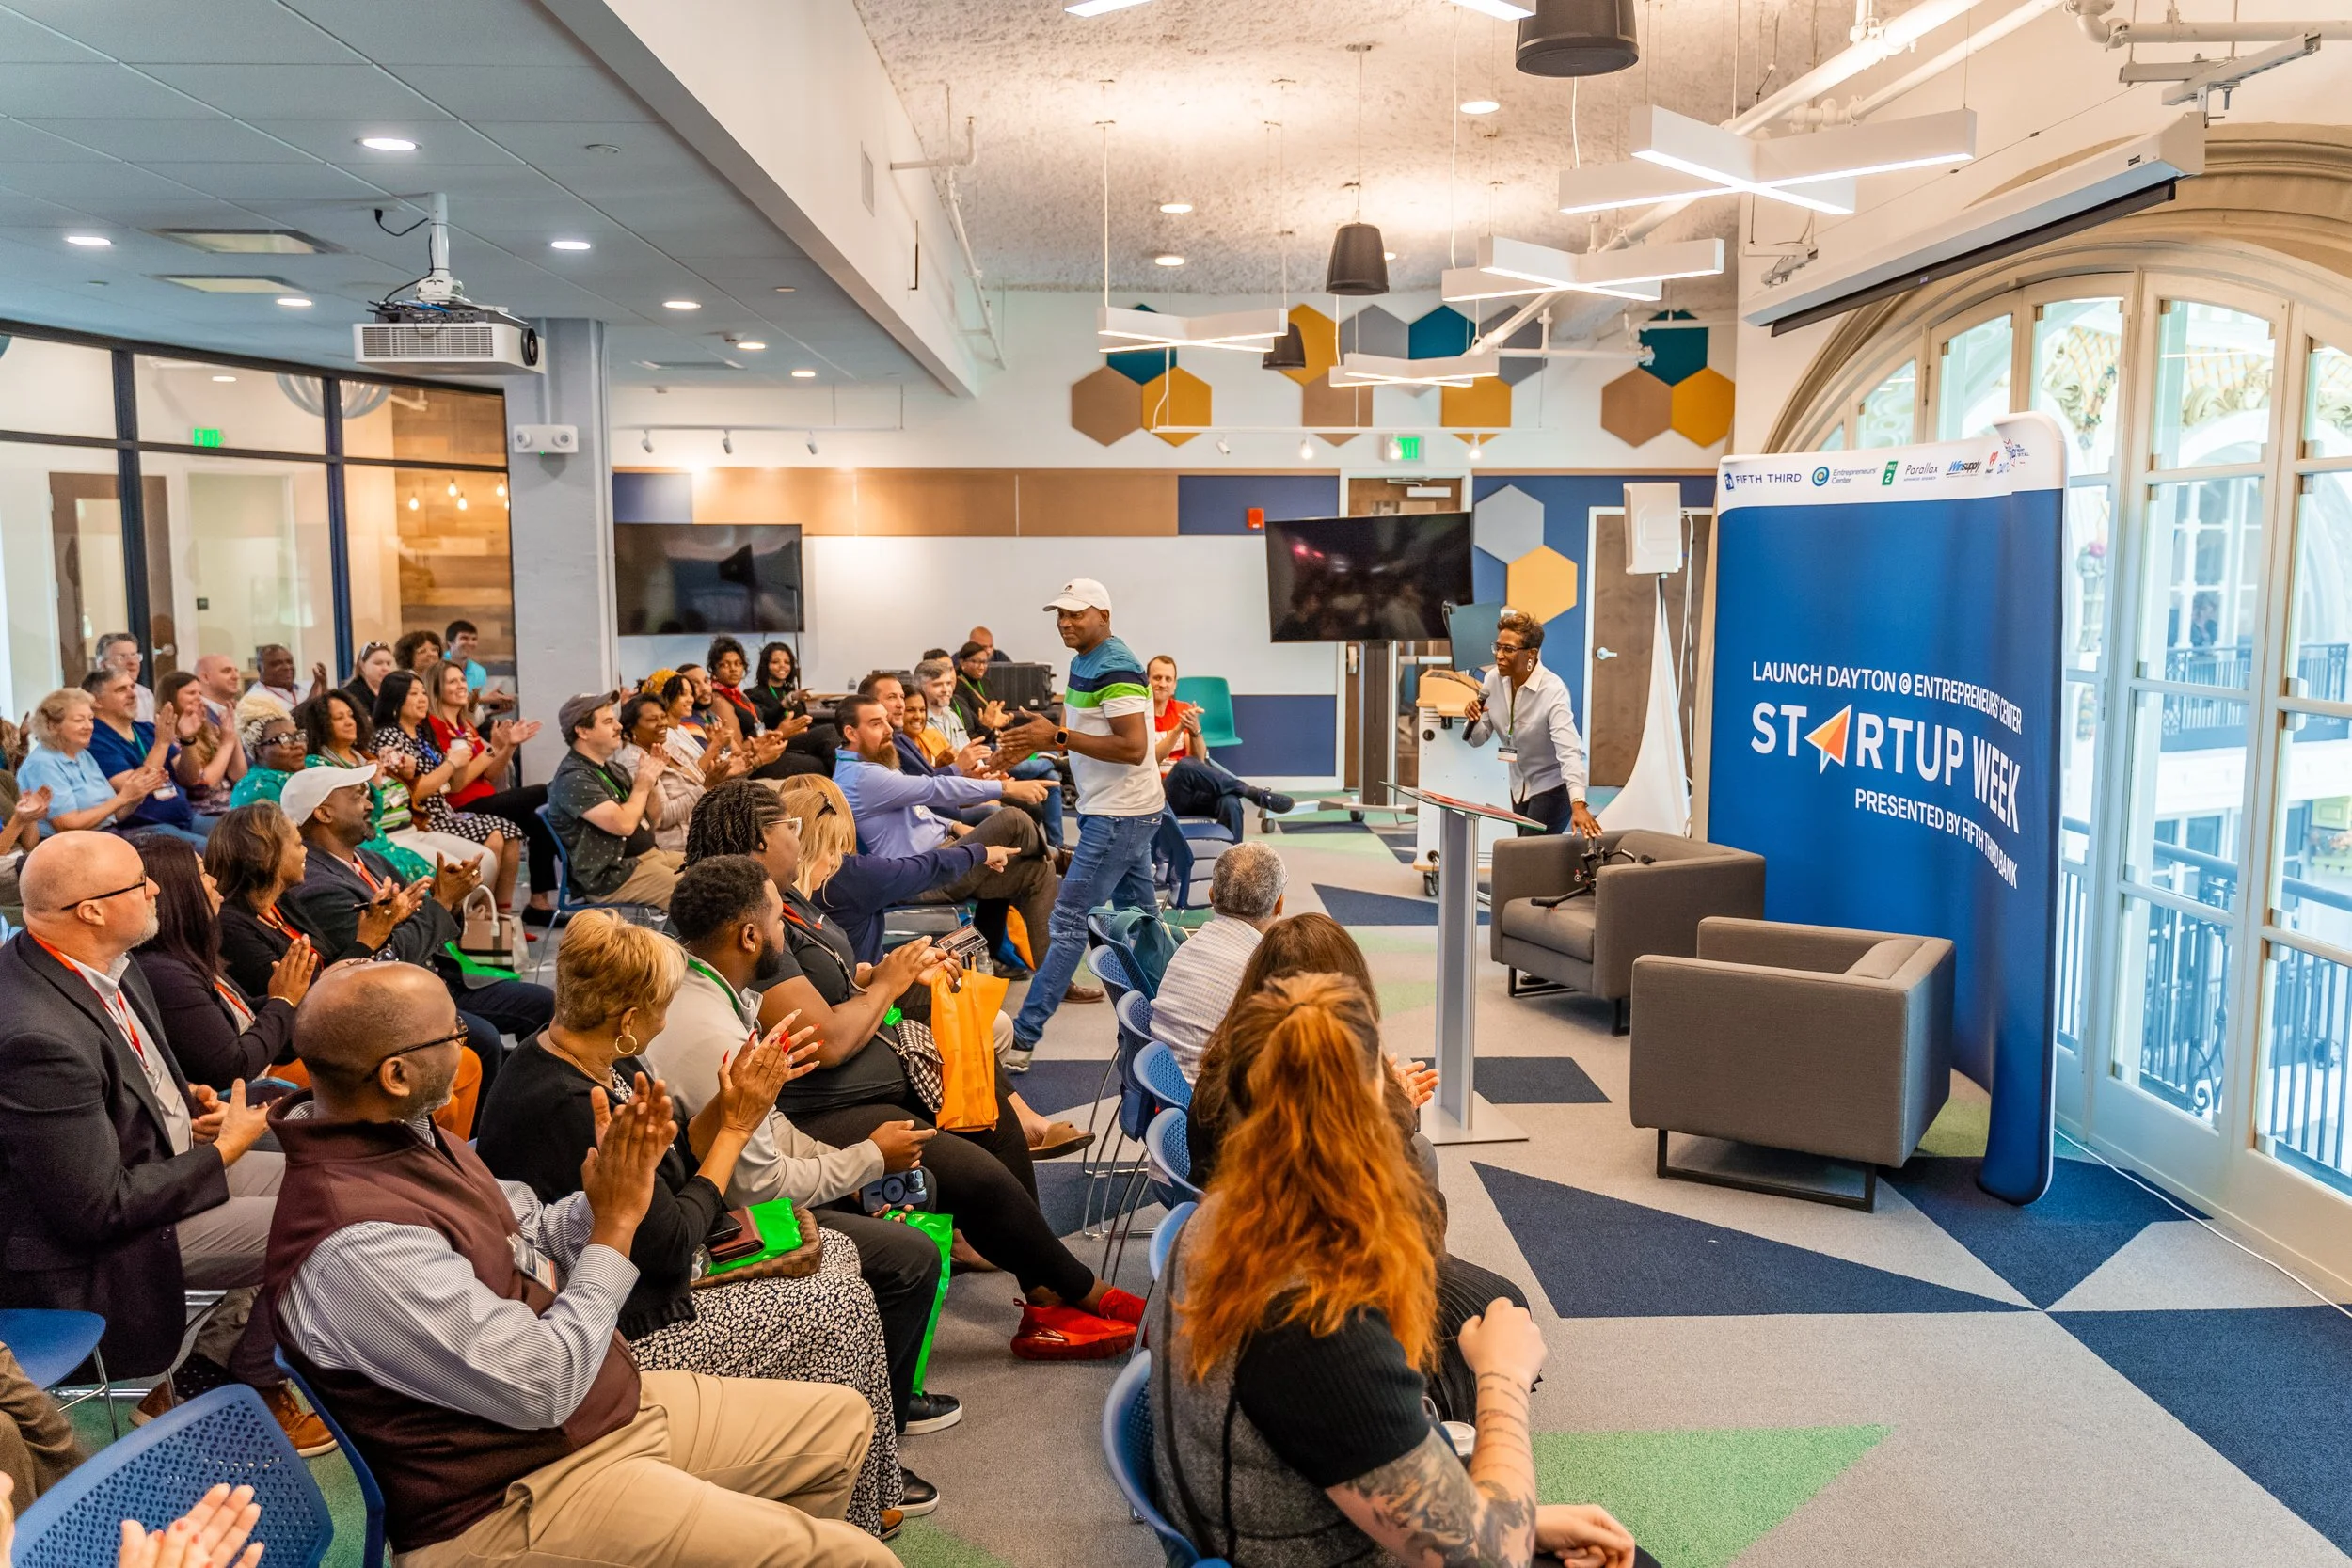
The Tank Inspired by CenterPoint Energy is used as an event space, primarily focused on innovation initiatives and community-building events. Created as a 110-seat theater in the round directly underneath the Arcade’s Rotunda floor, the Tank is a perfect place for pitch competitions, awards ceremonies, company presentations, and more. The Tank is also home to a glass box subway-style entranceway from Fourth Street, multiple pre-event spaces, and fully equipped green rooms.
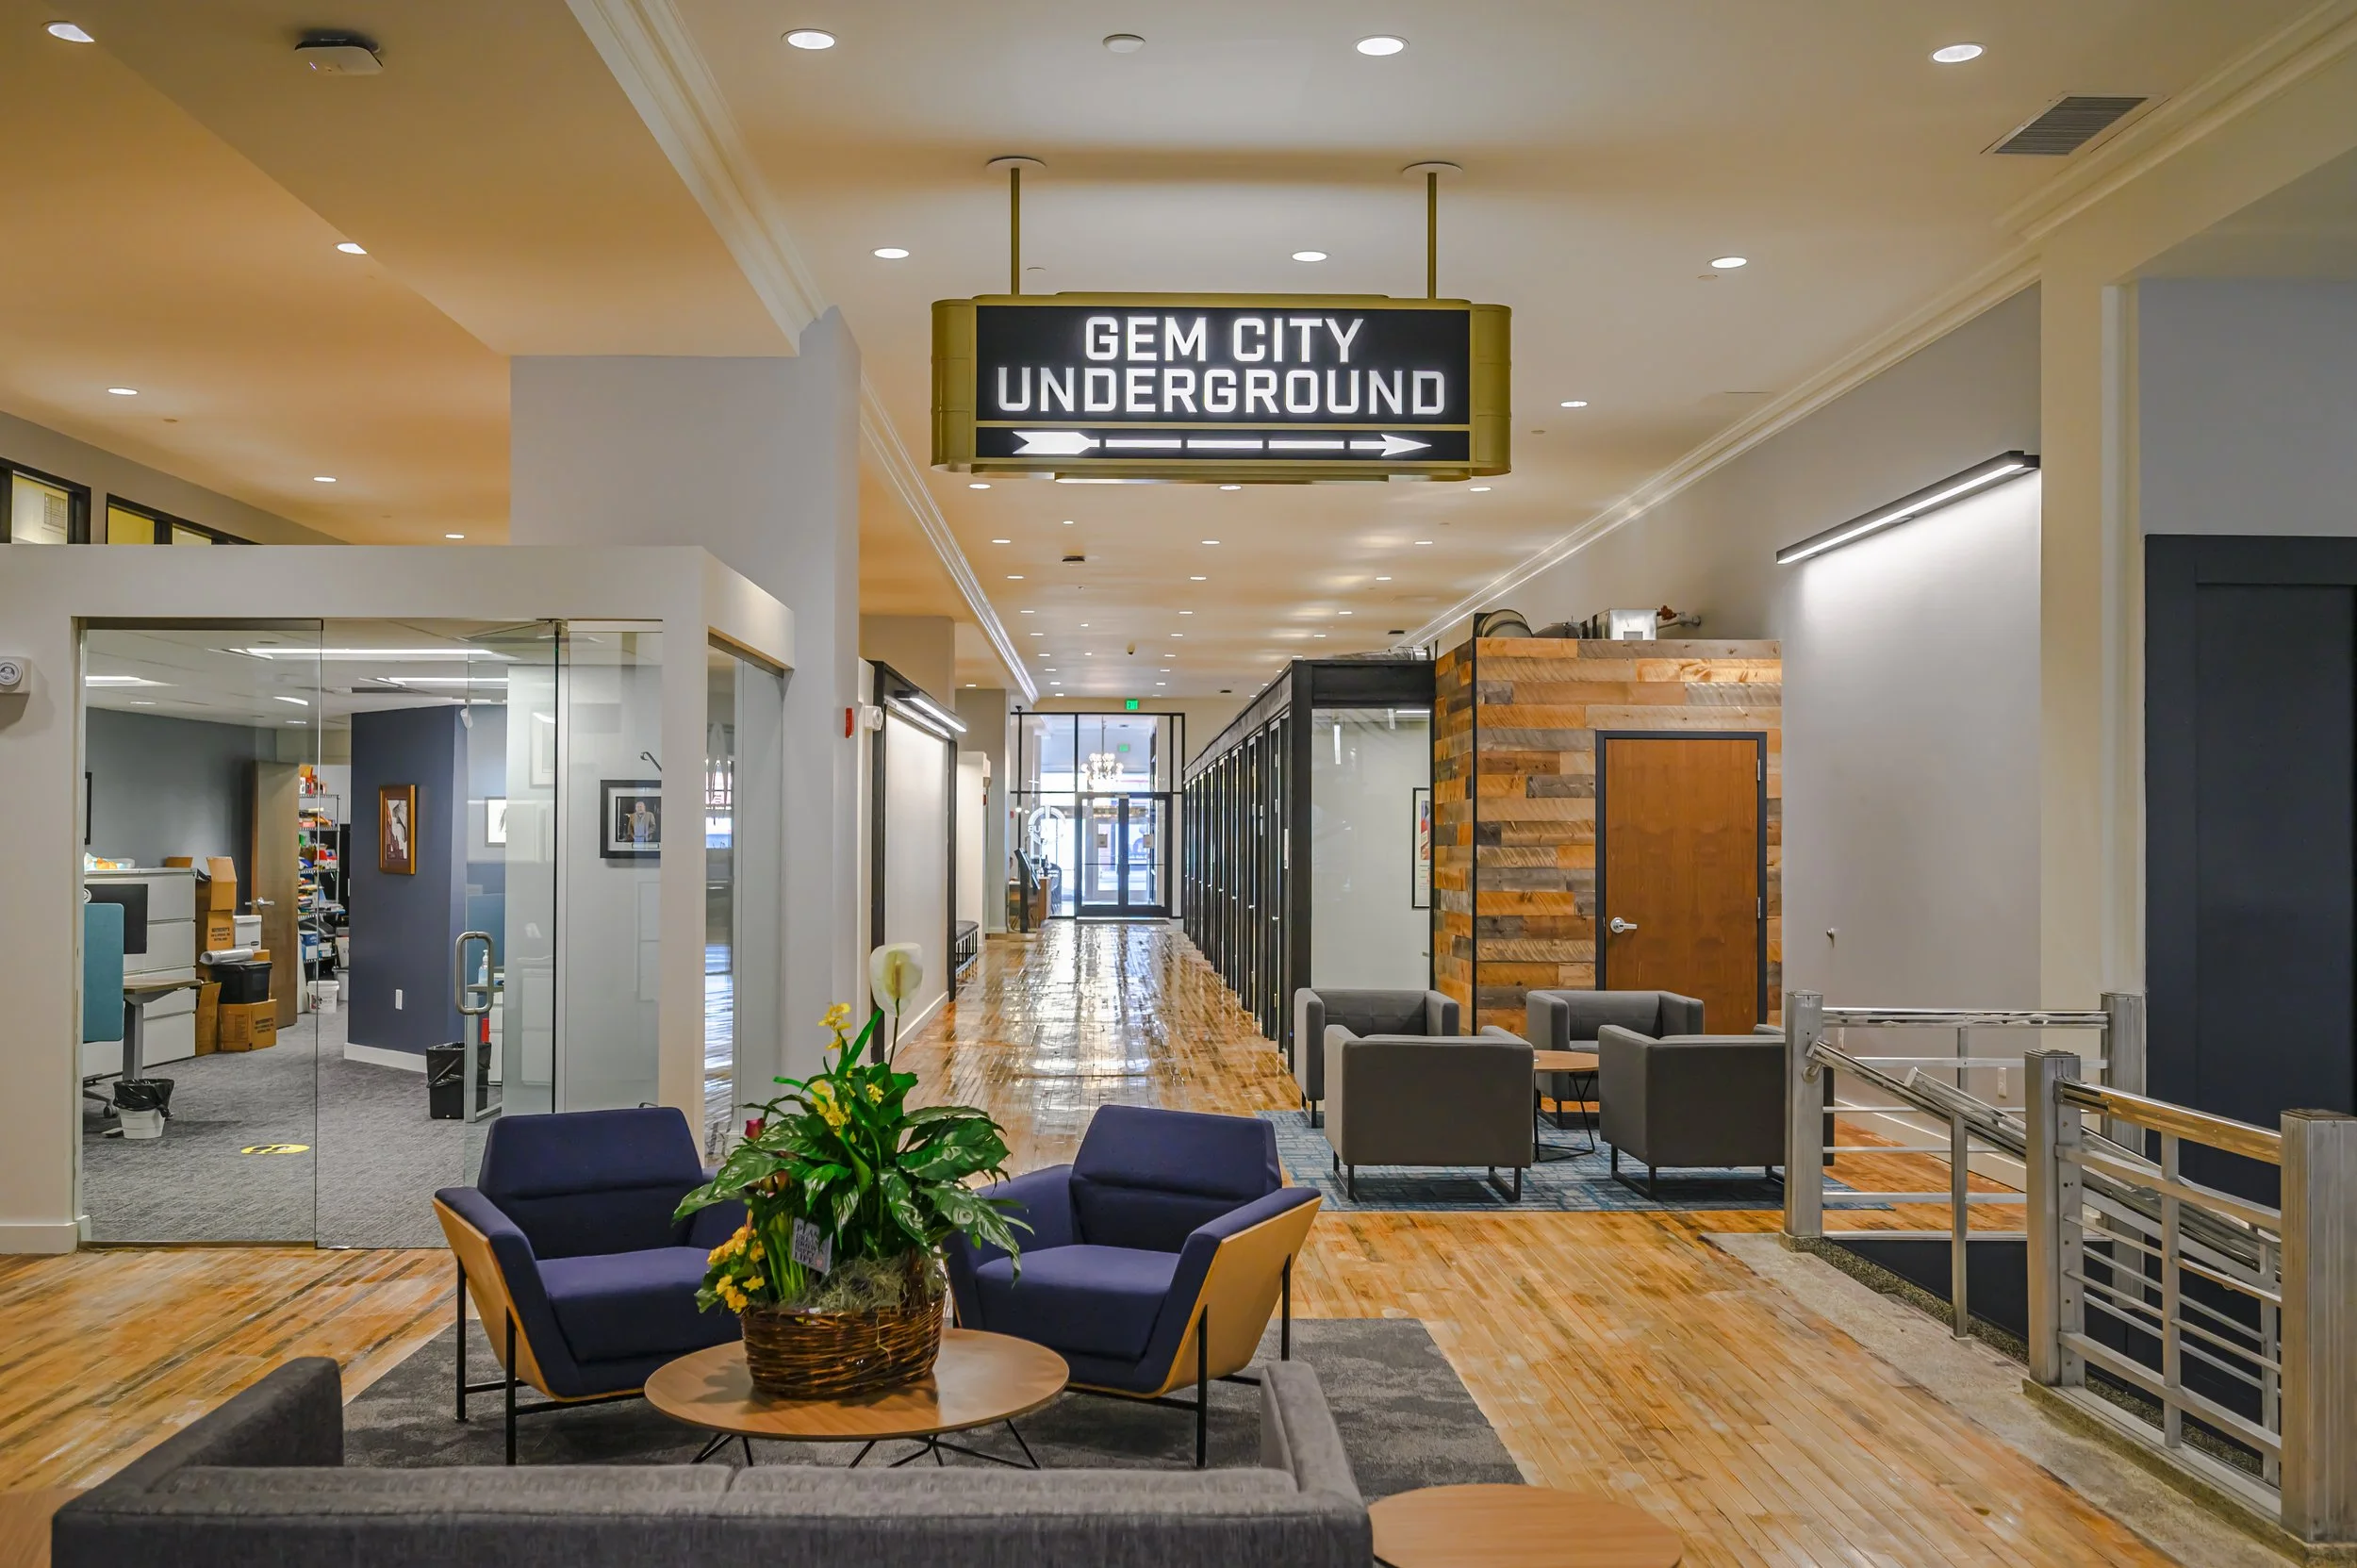
Built in 1924, the first floor of the McCrory Building was home to a five-and-dime department store for most of its existence. During the 2020 redevelopment, the terrazzo steps and metal handrails of the lower-level access stair were preserved along with the surrounding wooden flooring. A fresh coat of paint and new light fixtures modernize this historic hallway of the McCrory Building, now housing the headquarters of the Entrepreneurs’ Center and the University of Dayton’s Crotty Center.
The replica “Gem City Underground” sign is a nod to the building’s retail past and current serves as wayfinding to the Hub’s lower-level classrooms, offices, and studios.
At the largest university-anchored innovation hub in the country, University of Dayton (UD) students have resources and opportunities to learn at the most experimental level. The Hub Powered by PNC Bank houses the Crotty Center, which offers a distinctive approach to entrepreneurship education with experiences such as starting their own micro-businesses and regular contact with successful entrepreneurs. The Hub is also the home for classes in the College of Arts and Sciences and entrepreneurship courses for both UD and Sinclair College students.
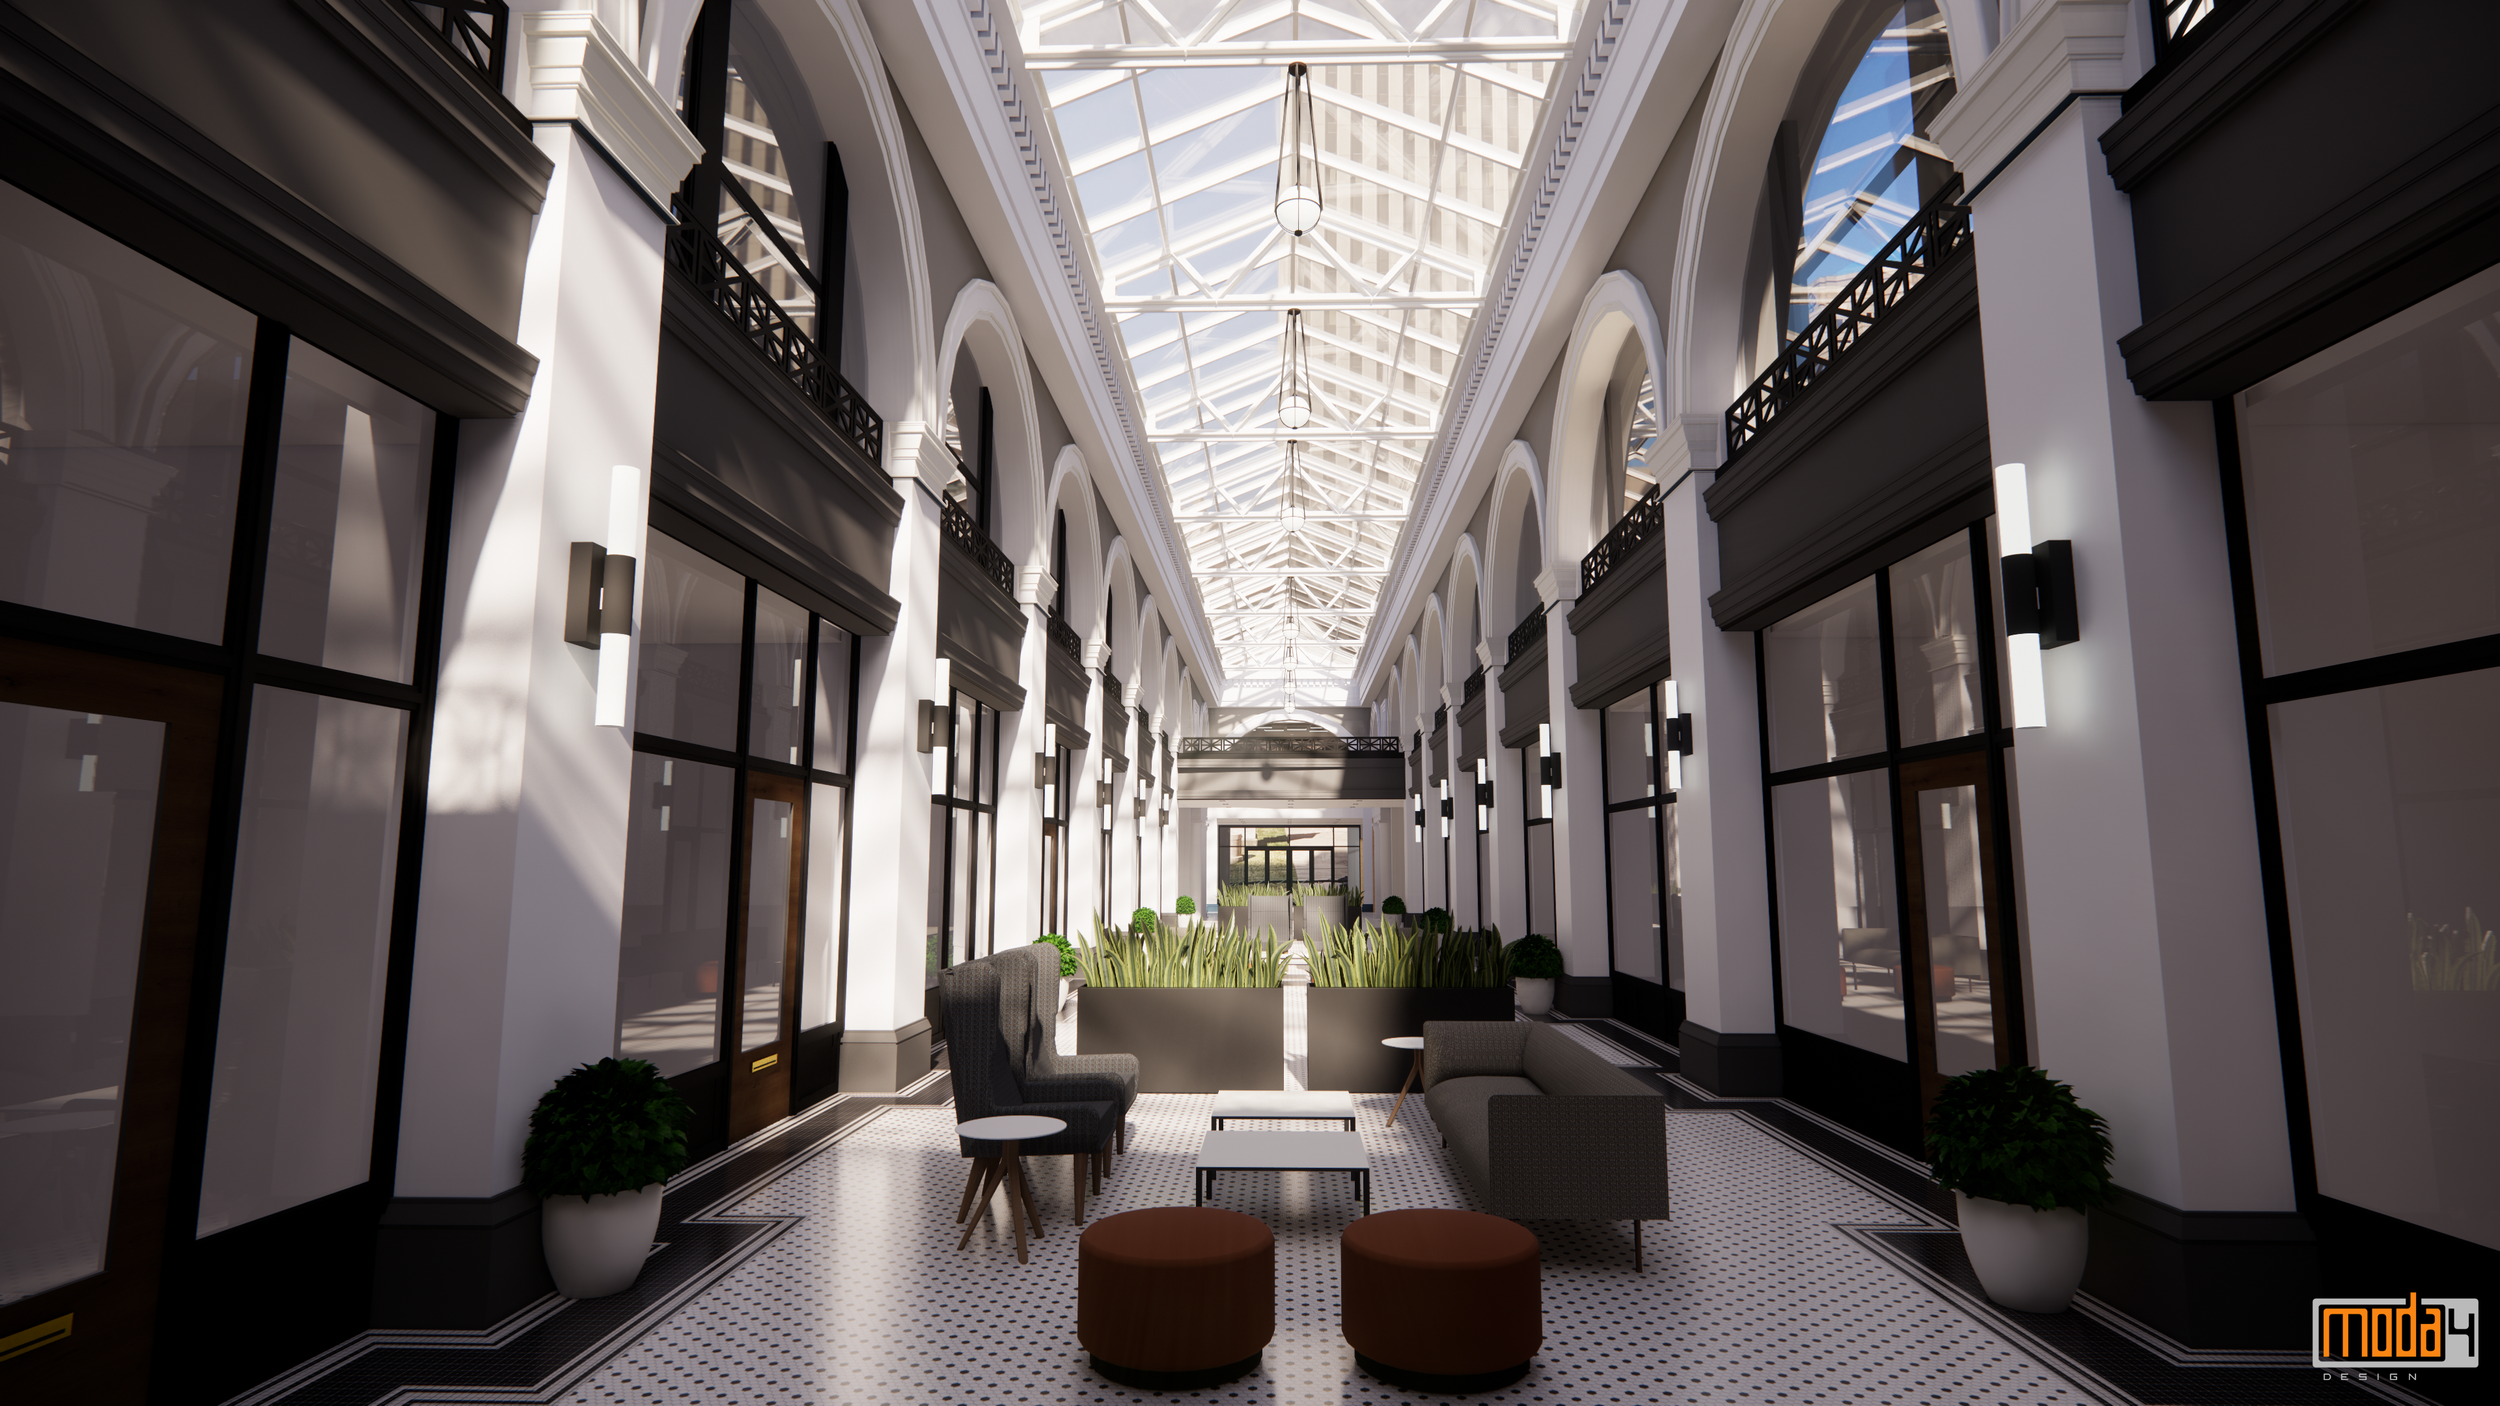
In the North Arcade, the first floor of the Third Street Building will house the Arcade’s retail marketplace, with 7,500 sf of small business retail space. Under the North Arcade’s iconic skylight will be small spaces for around 10 local and unique retail opportunities. The upper floors of the Third Street and Gibbons Buildings will be home to a 93-room Hilton Garden Inn with a lobby entrance from Third Street and a full-service restaurant, The Garden Grille and Bar, on the second floor.
Century Hotel Group is the managing hospitality partner alongside Mira Development, Witness Investment, and the team behind Dayton Arcade Partners. Cross Street Partners will manage the North Arcade first-floor commercial retail spaces.
Many of the Arcade’s street-front tenants are restaurants where they were encouraged to have their business spill out onto the existing wide city sidewalks and the Rotunda space. Art galleries’ storefronts also highlight the artwork in their storefronts. The Hilton Garden Inn Dayton Downtown at the Arcade introduces a high level of foot traffic on the street. The entire block is animated with the activity of the mixed-use tenants.